University Housing Emergency Info
- Adjusted Dining Operating Hours
- Housing Safety
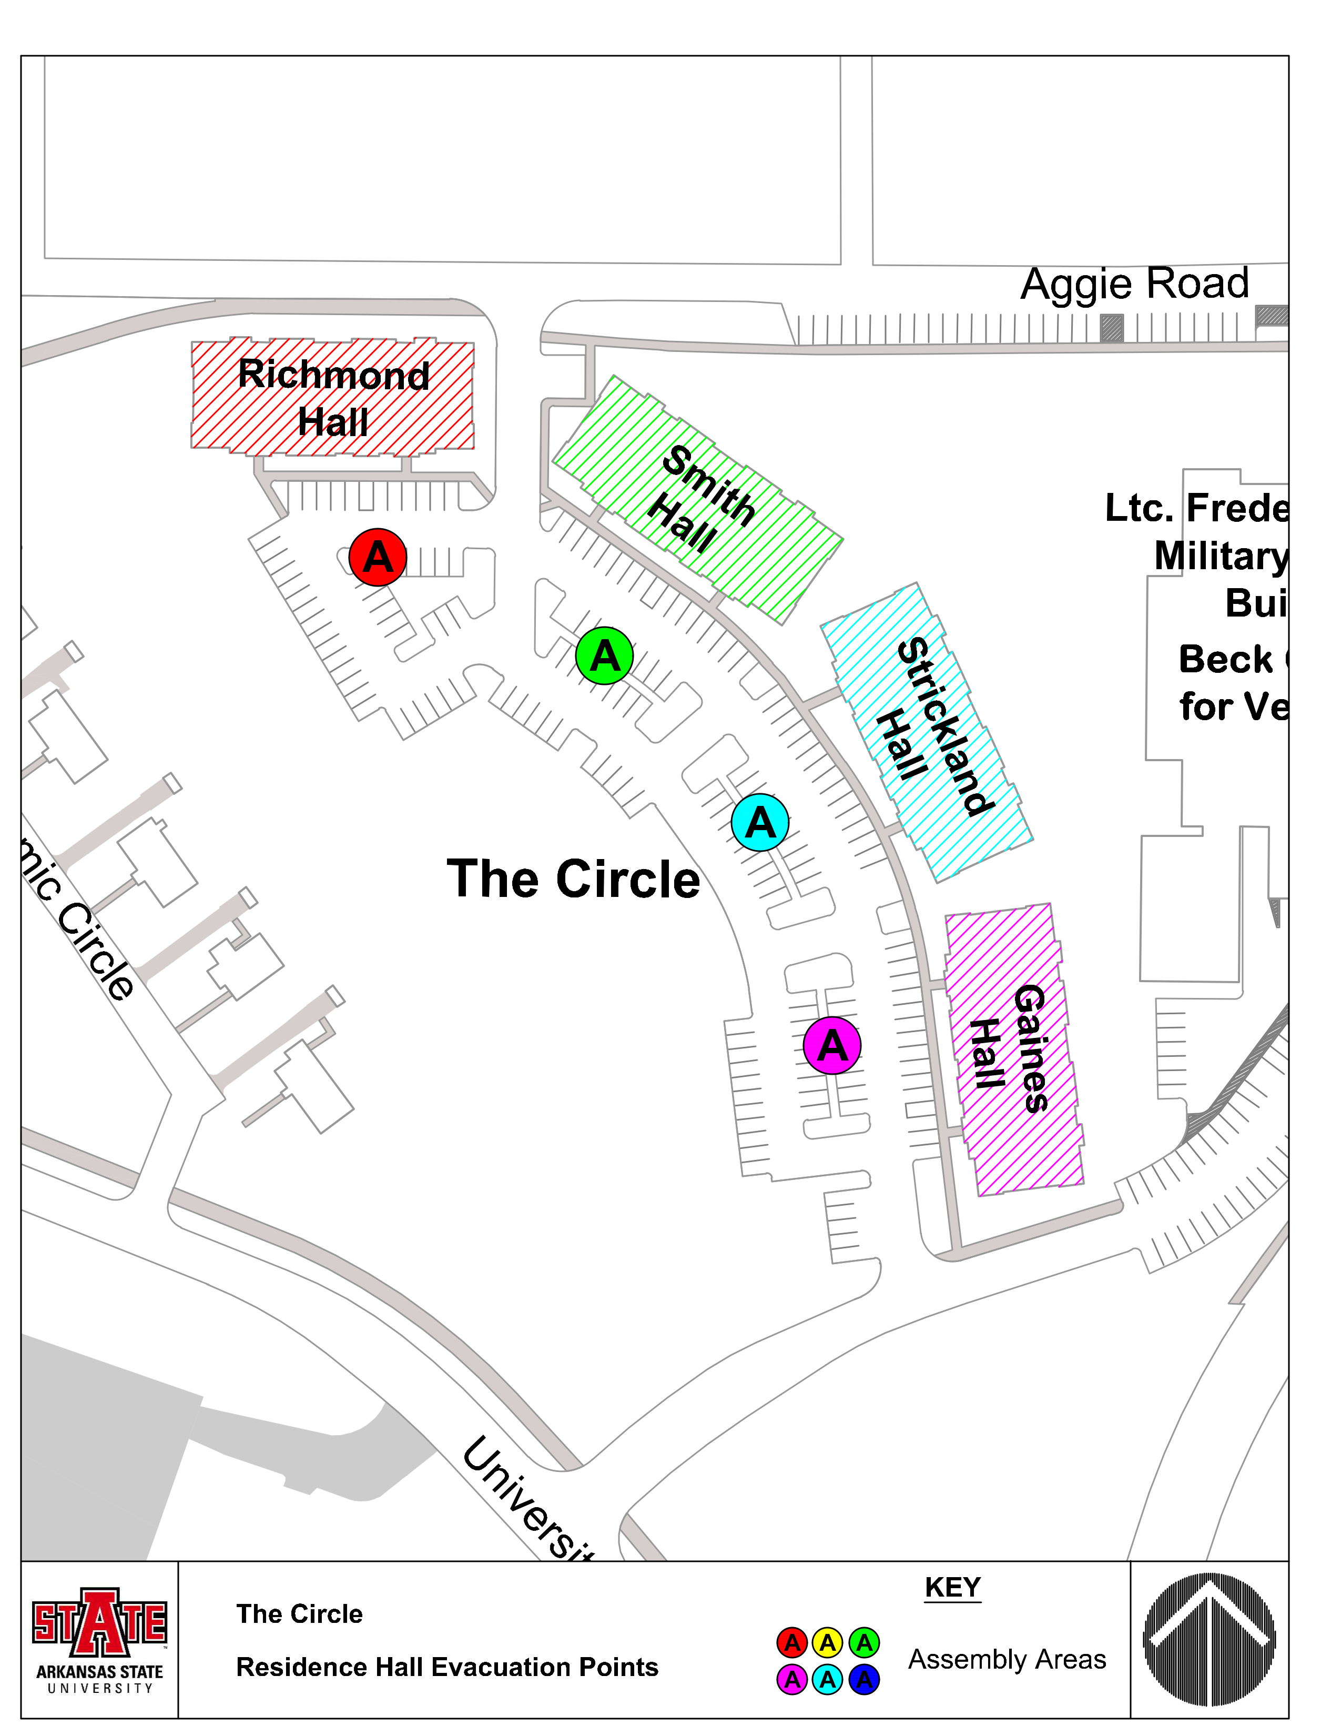
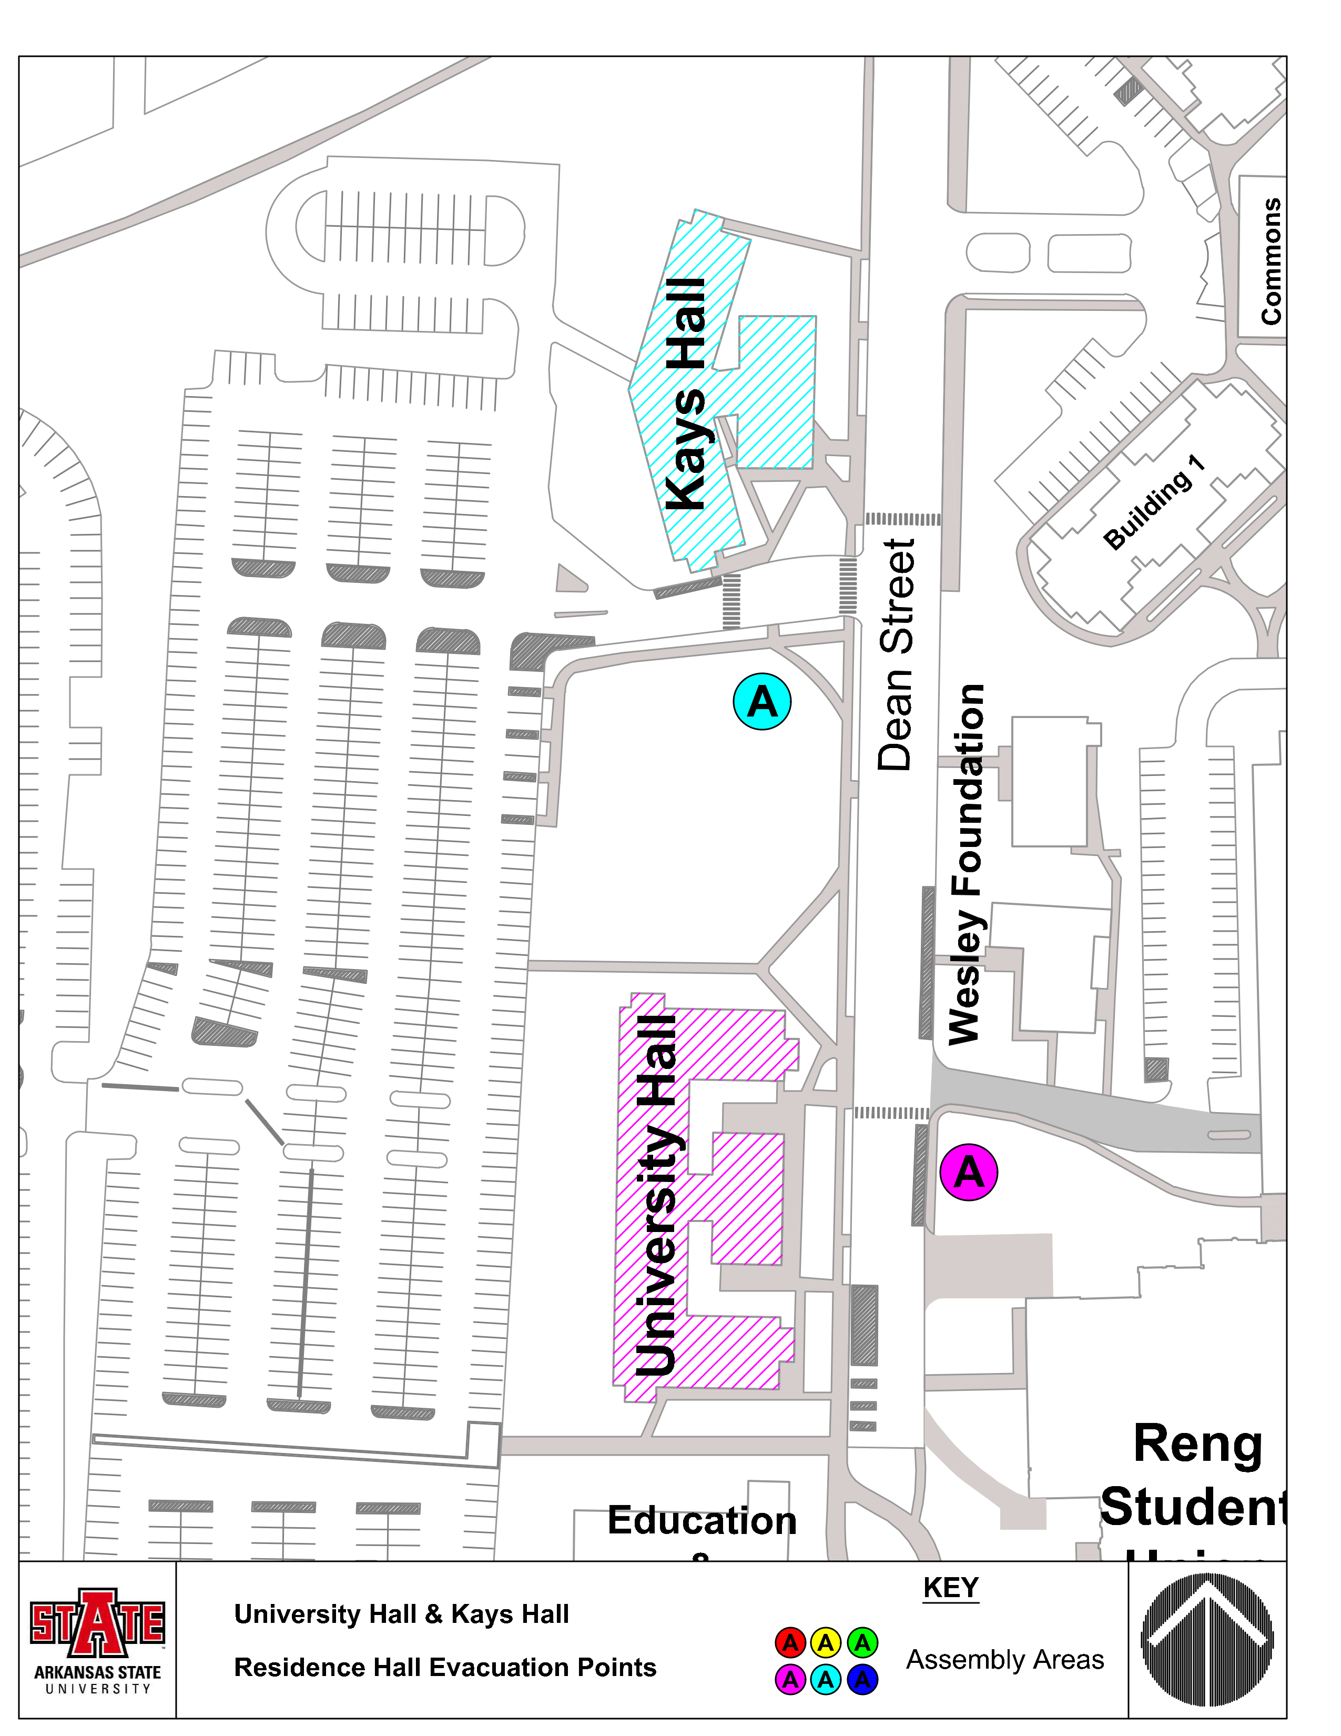
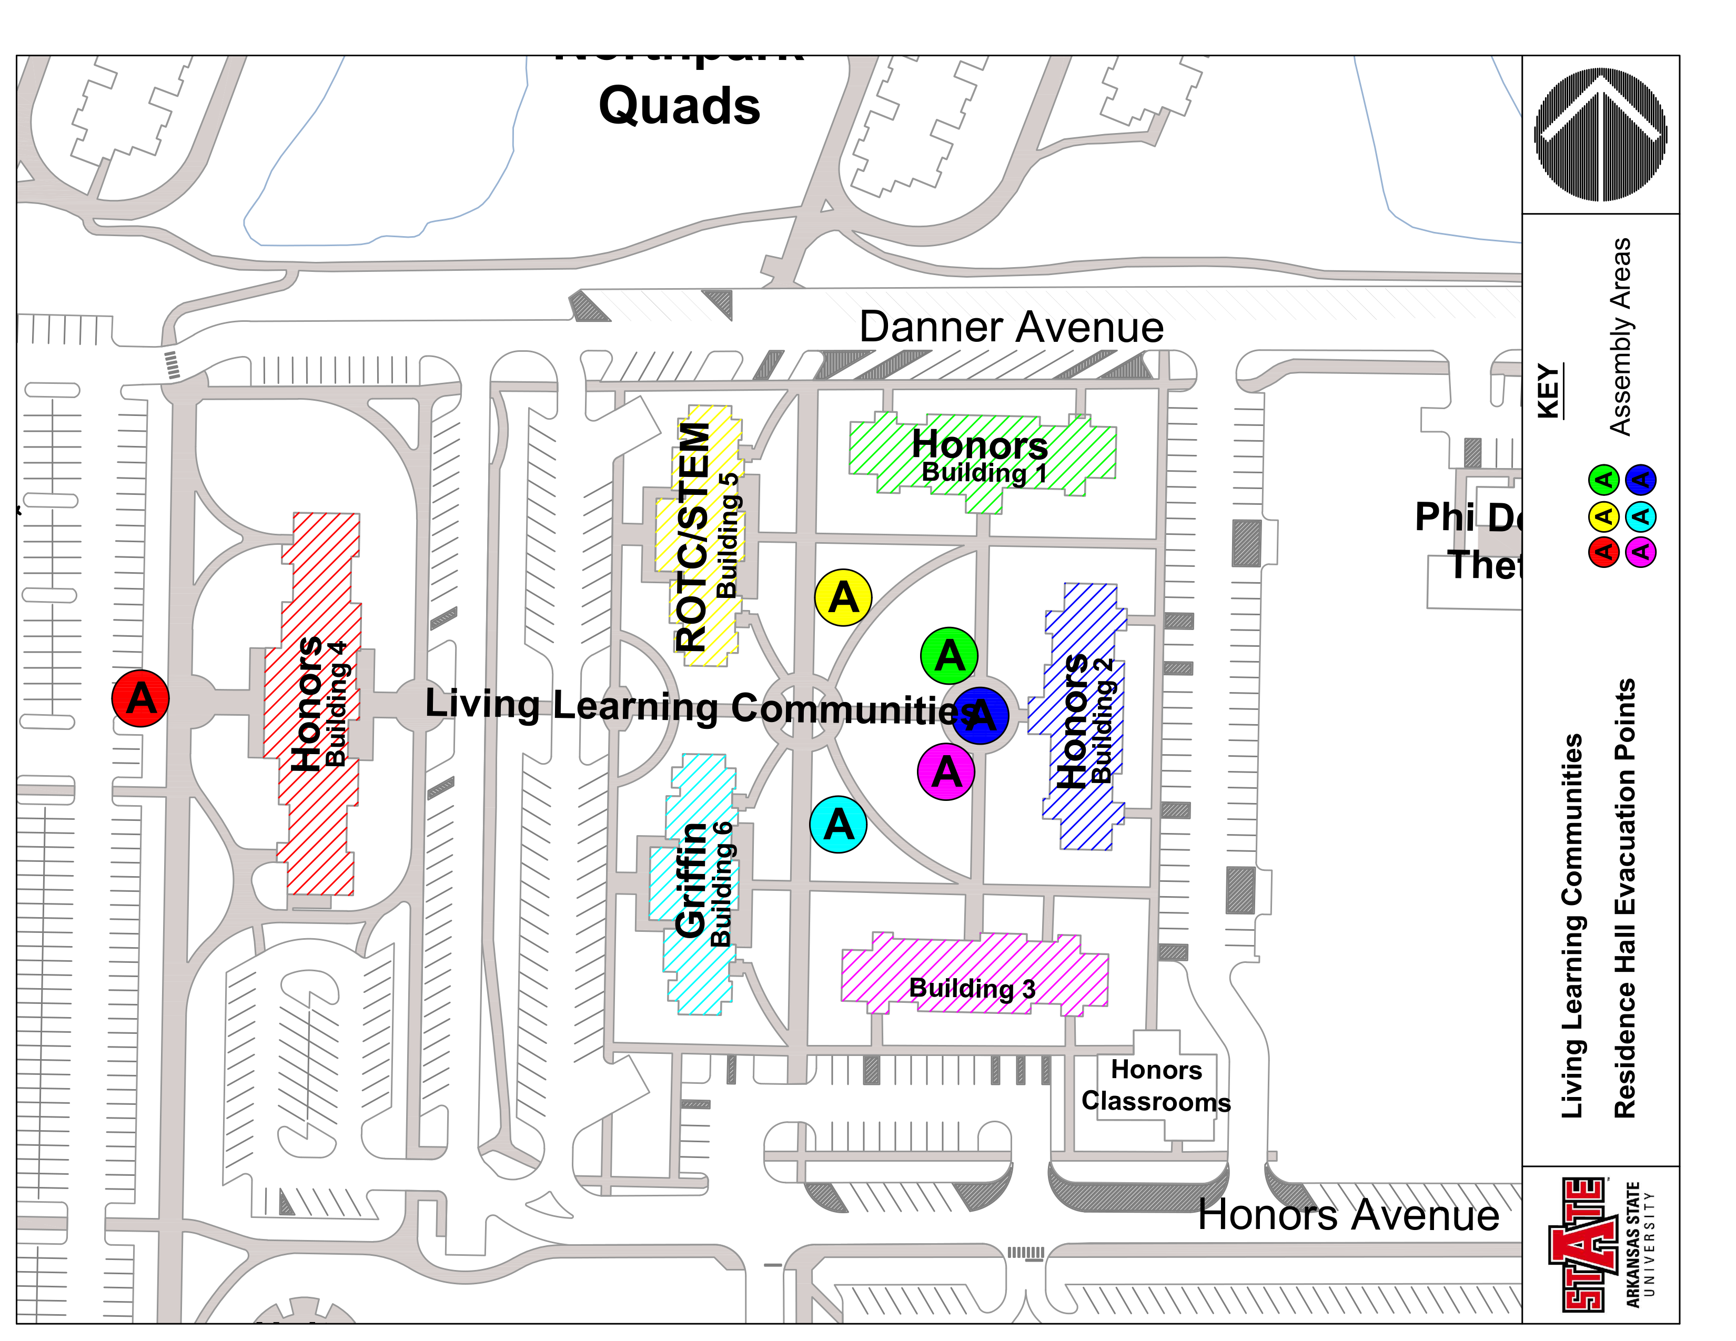
- University Housing Evacuation Points
- Fire Reporting Form
- Greek Life Emergency Contact Information
- University Housing Building Evacuation Plans
- 2026 Move-In Day Safety Information
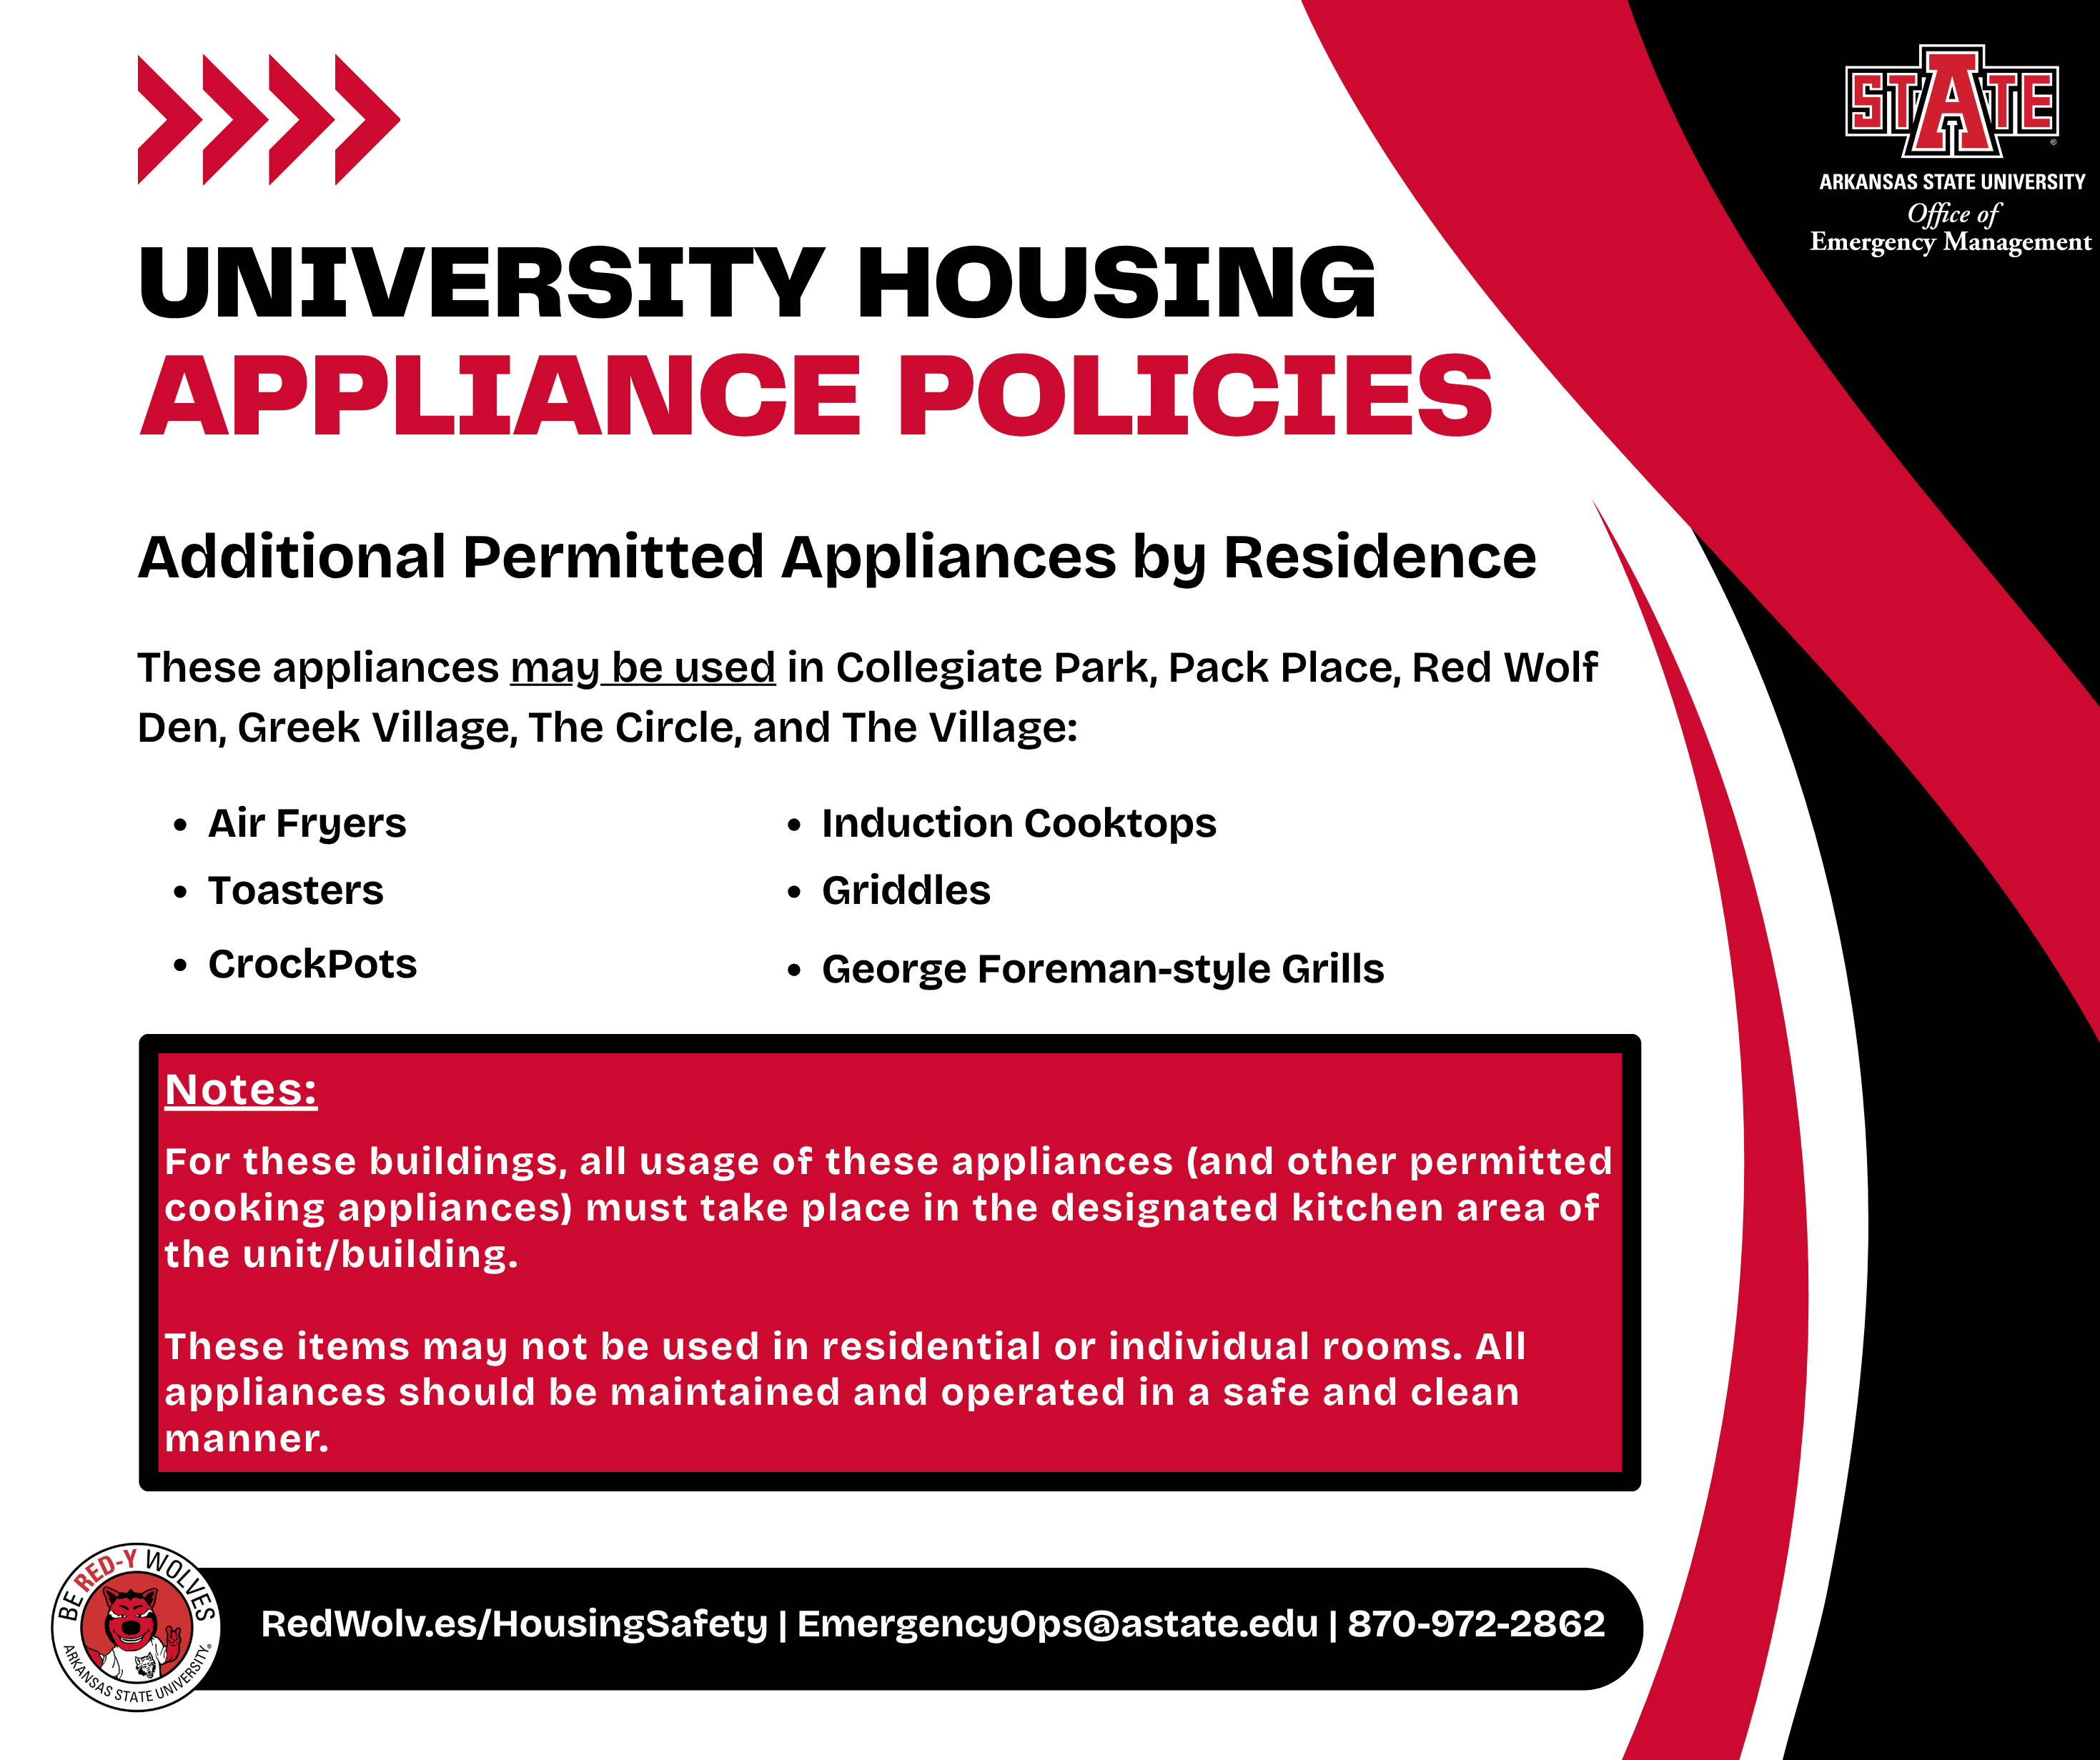
- University Housing Appliance Policies
Adjusted Dining Operating Hours
Current Status: Normal Operating Hours
——
If dining hours are adjusted due to emergency incidents (such as winter weather), this information will be posted here. Normal operating hours can be found at https://astate.sodexomyway.com/en-us/locations/hours and may reflect fluctuations due to breaks or other changes not related to emergency incidents.
Housing Safety
University Housing and the Office of Emergency Management work closely to ensure we mitigate and prepare for any impacts that may affect our on-campus residents. For a list of resources and information, visit our Housing Safety Information LinkTree (RedWolv.es/HousingSafety)
University Housing Evacuation Points
To view the formatted PDF, click here: University Housing Evacuation Assembly Area Map (2025)
Arkansas Hall & Pack Place:

The Circle (Richmond, Smith, Strickland, & Gaines Hall:
Kays & University Hall:
Living Learning Communities:
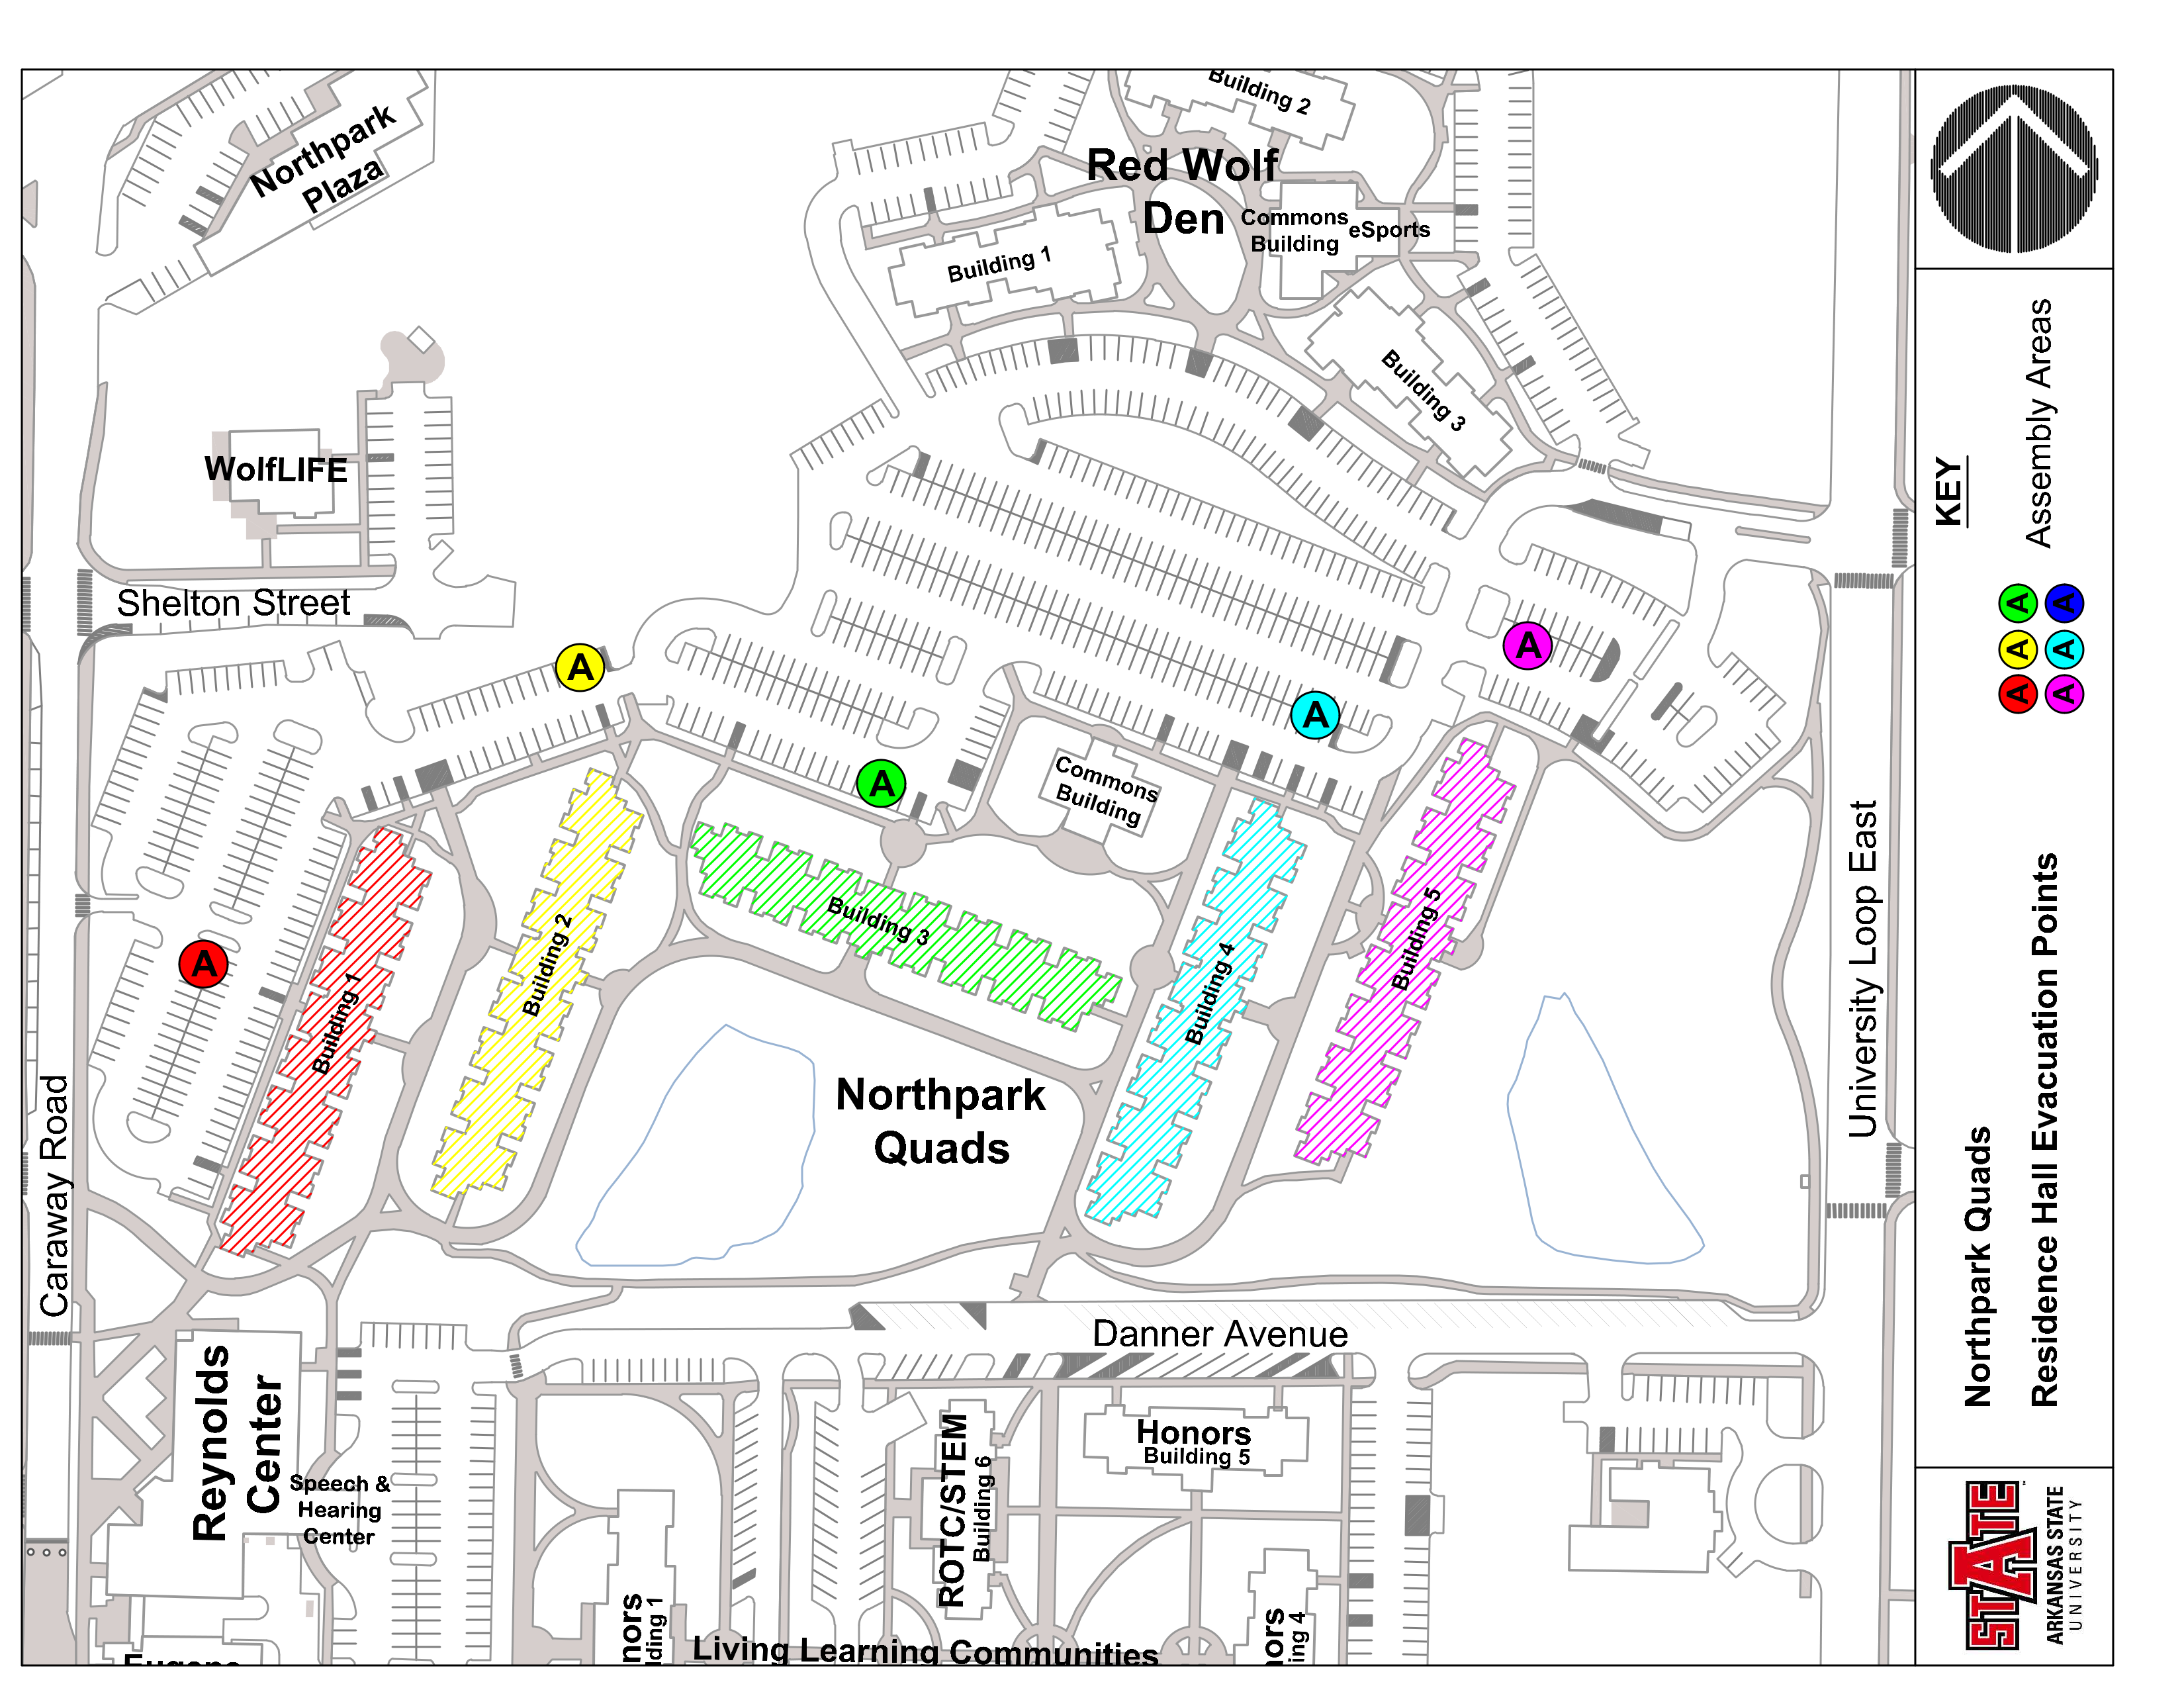
Northpark Quads:
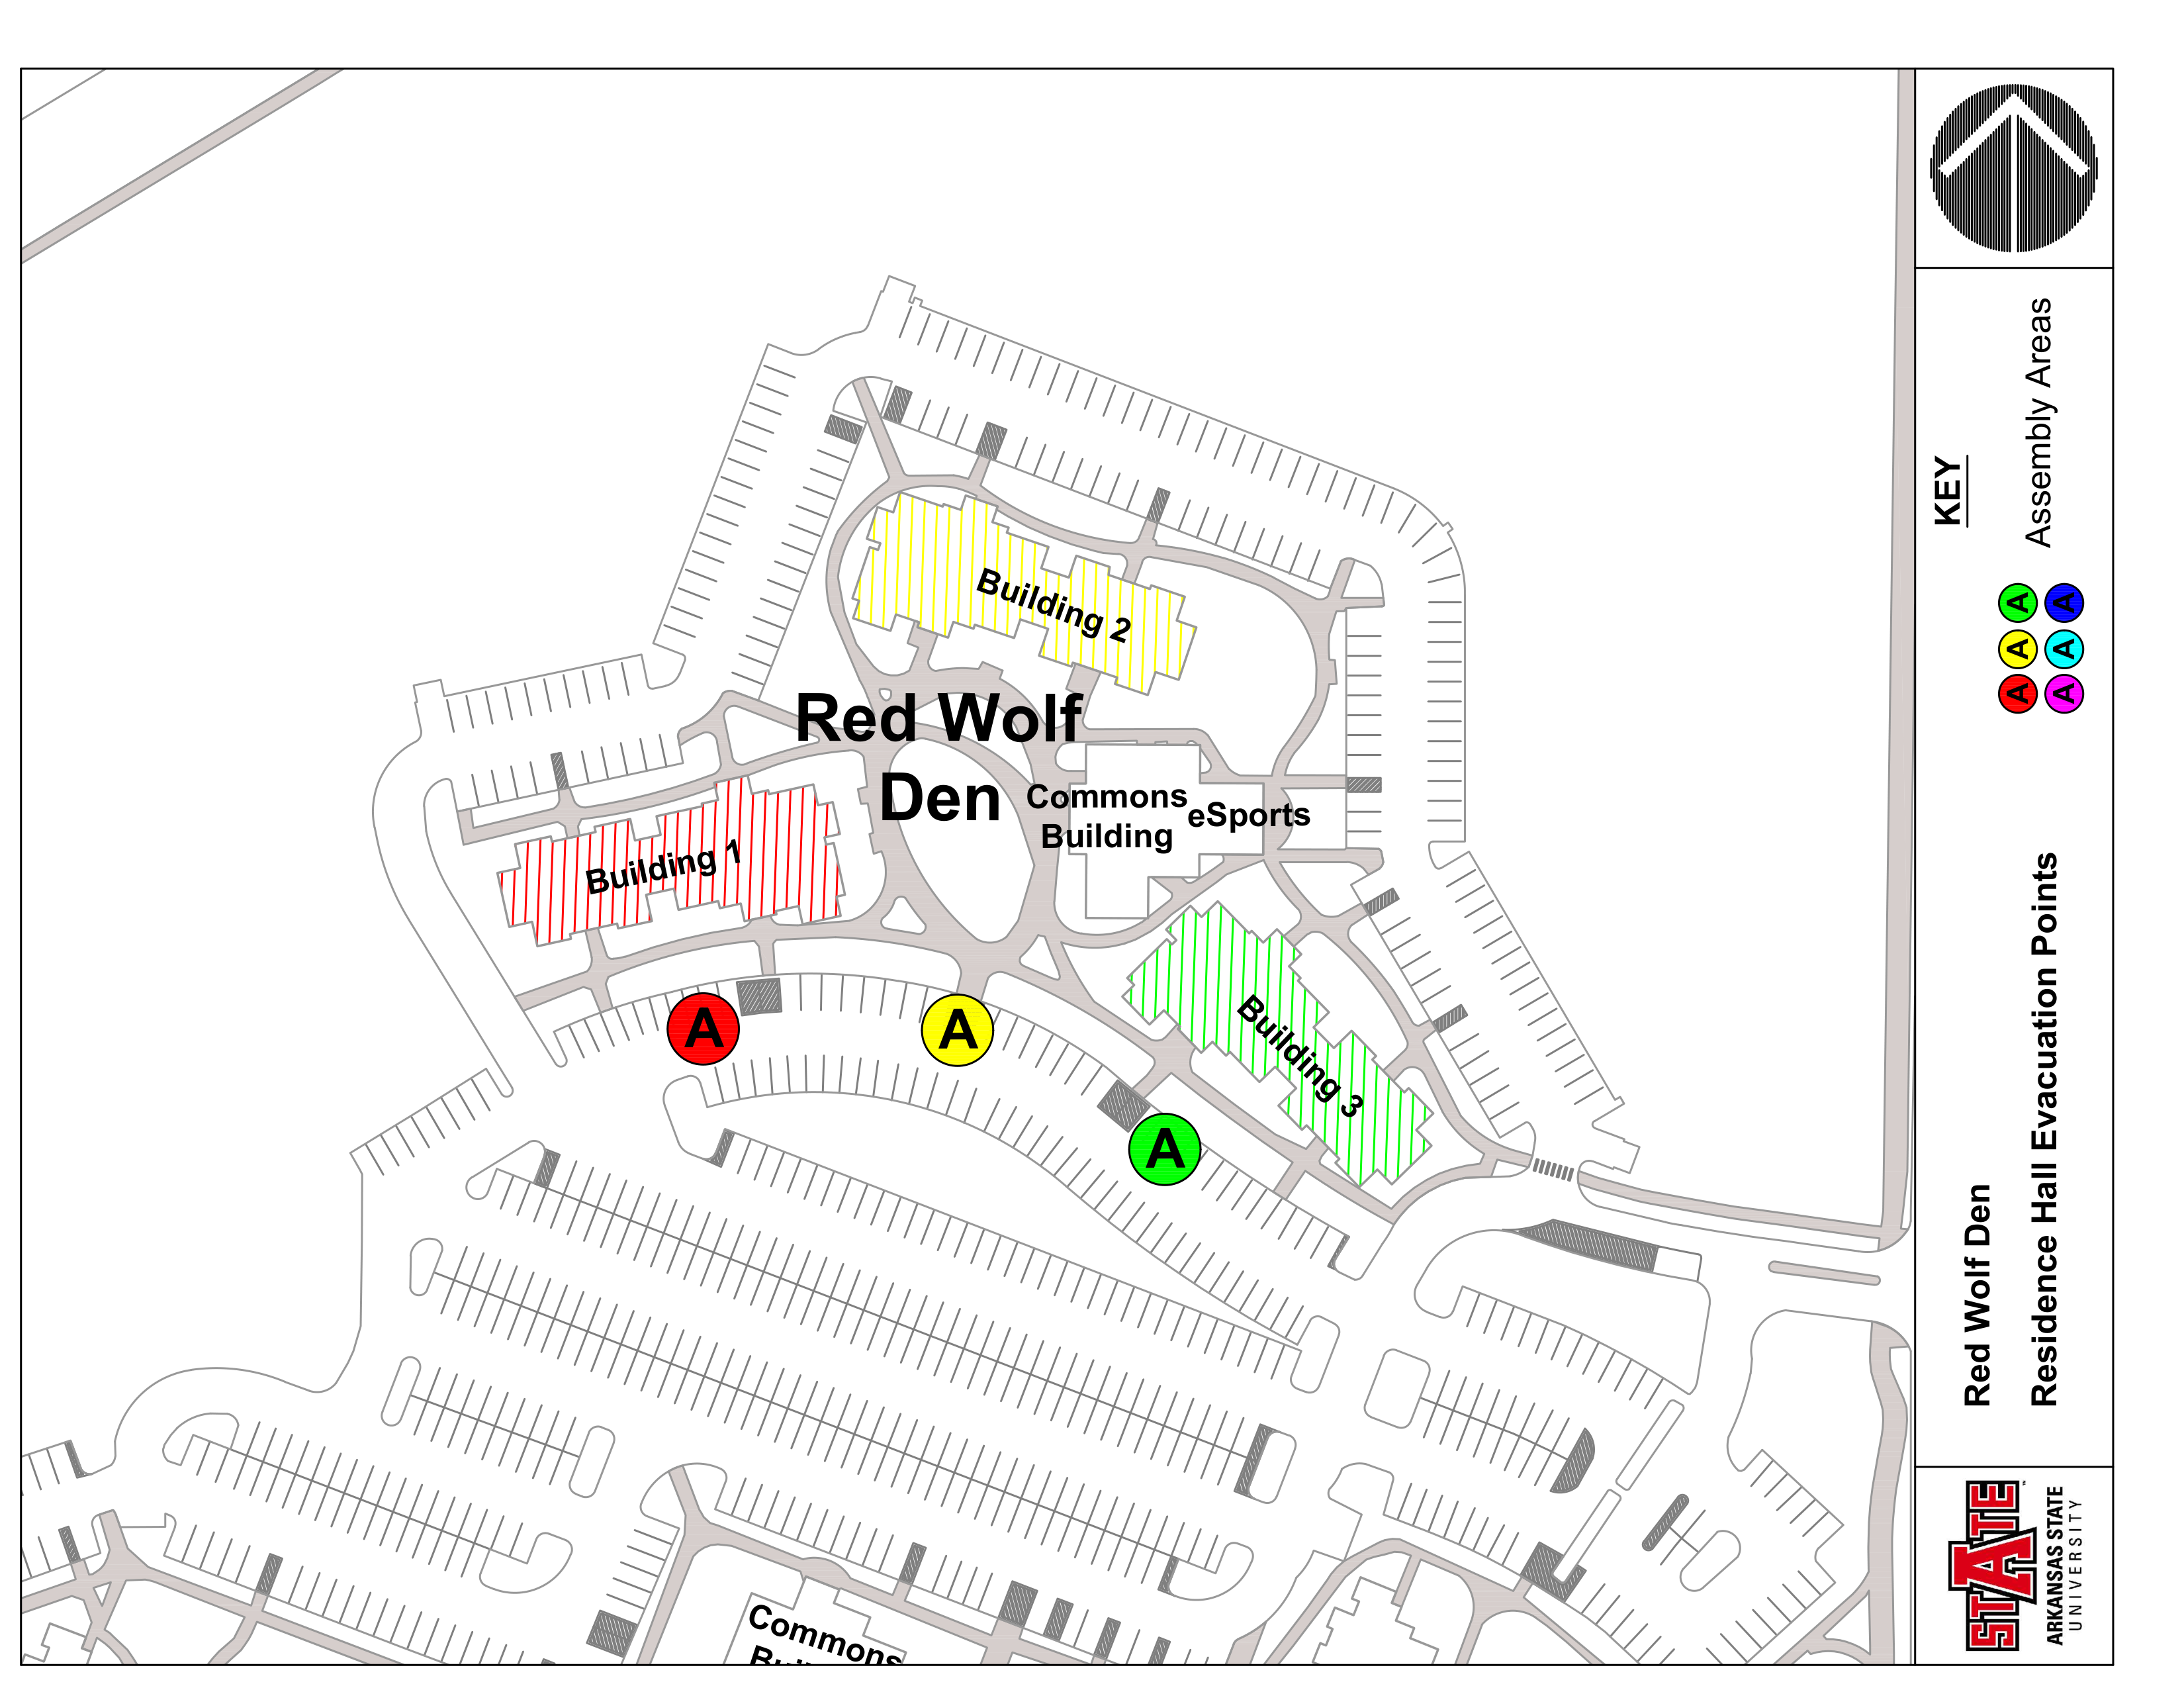
Red Wolf Den:
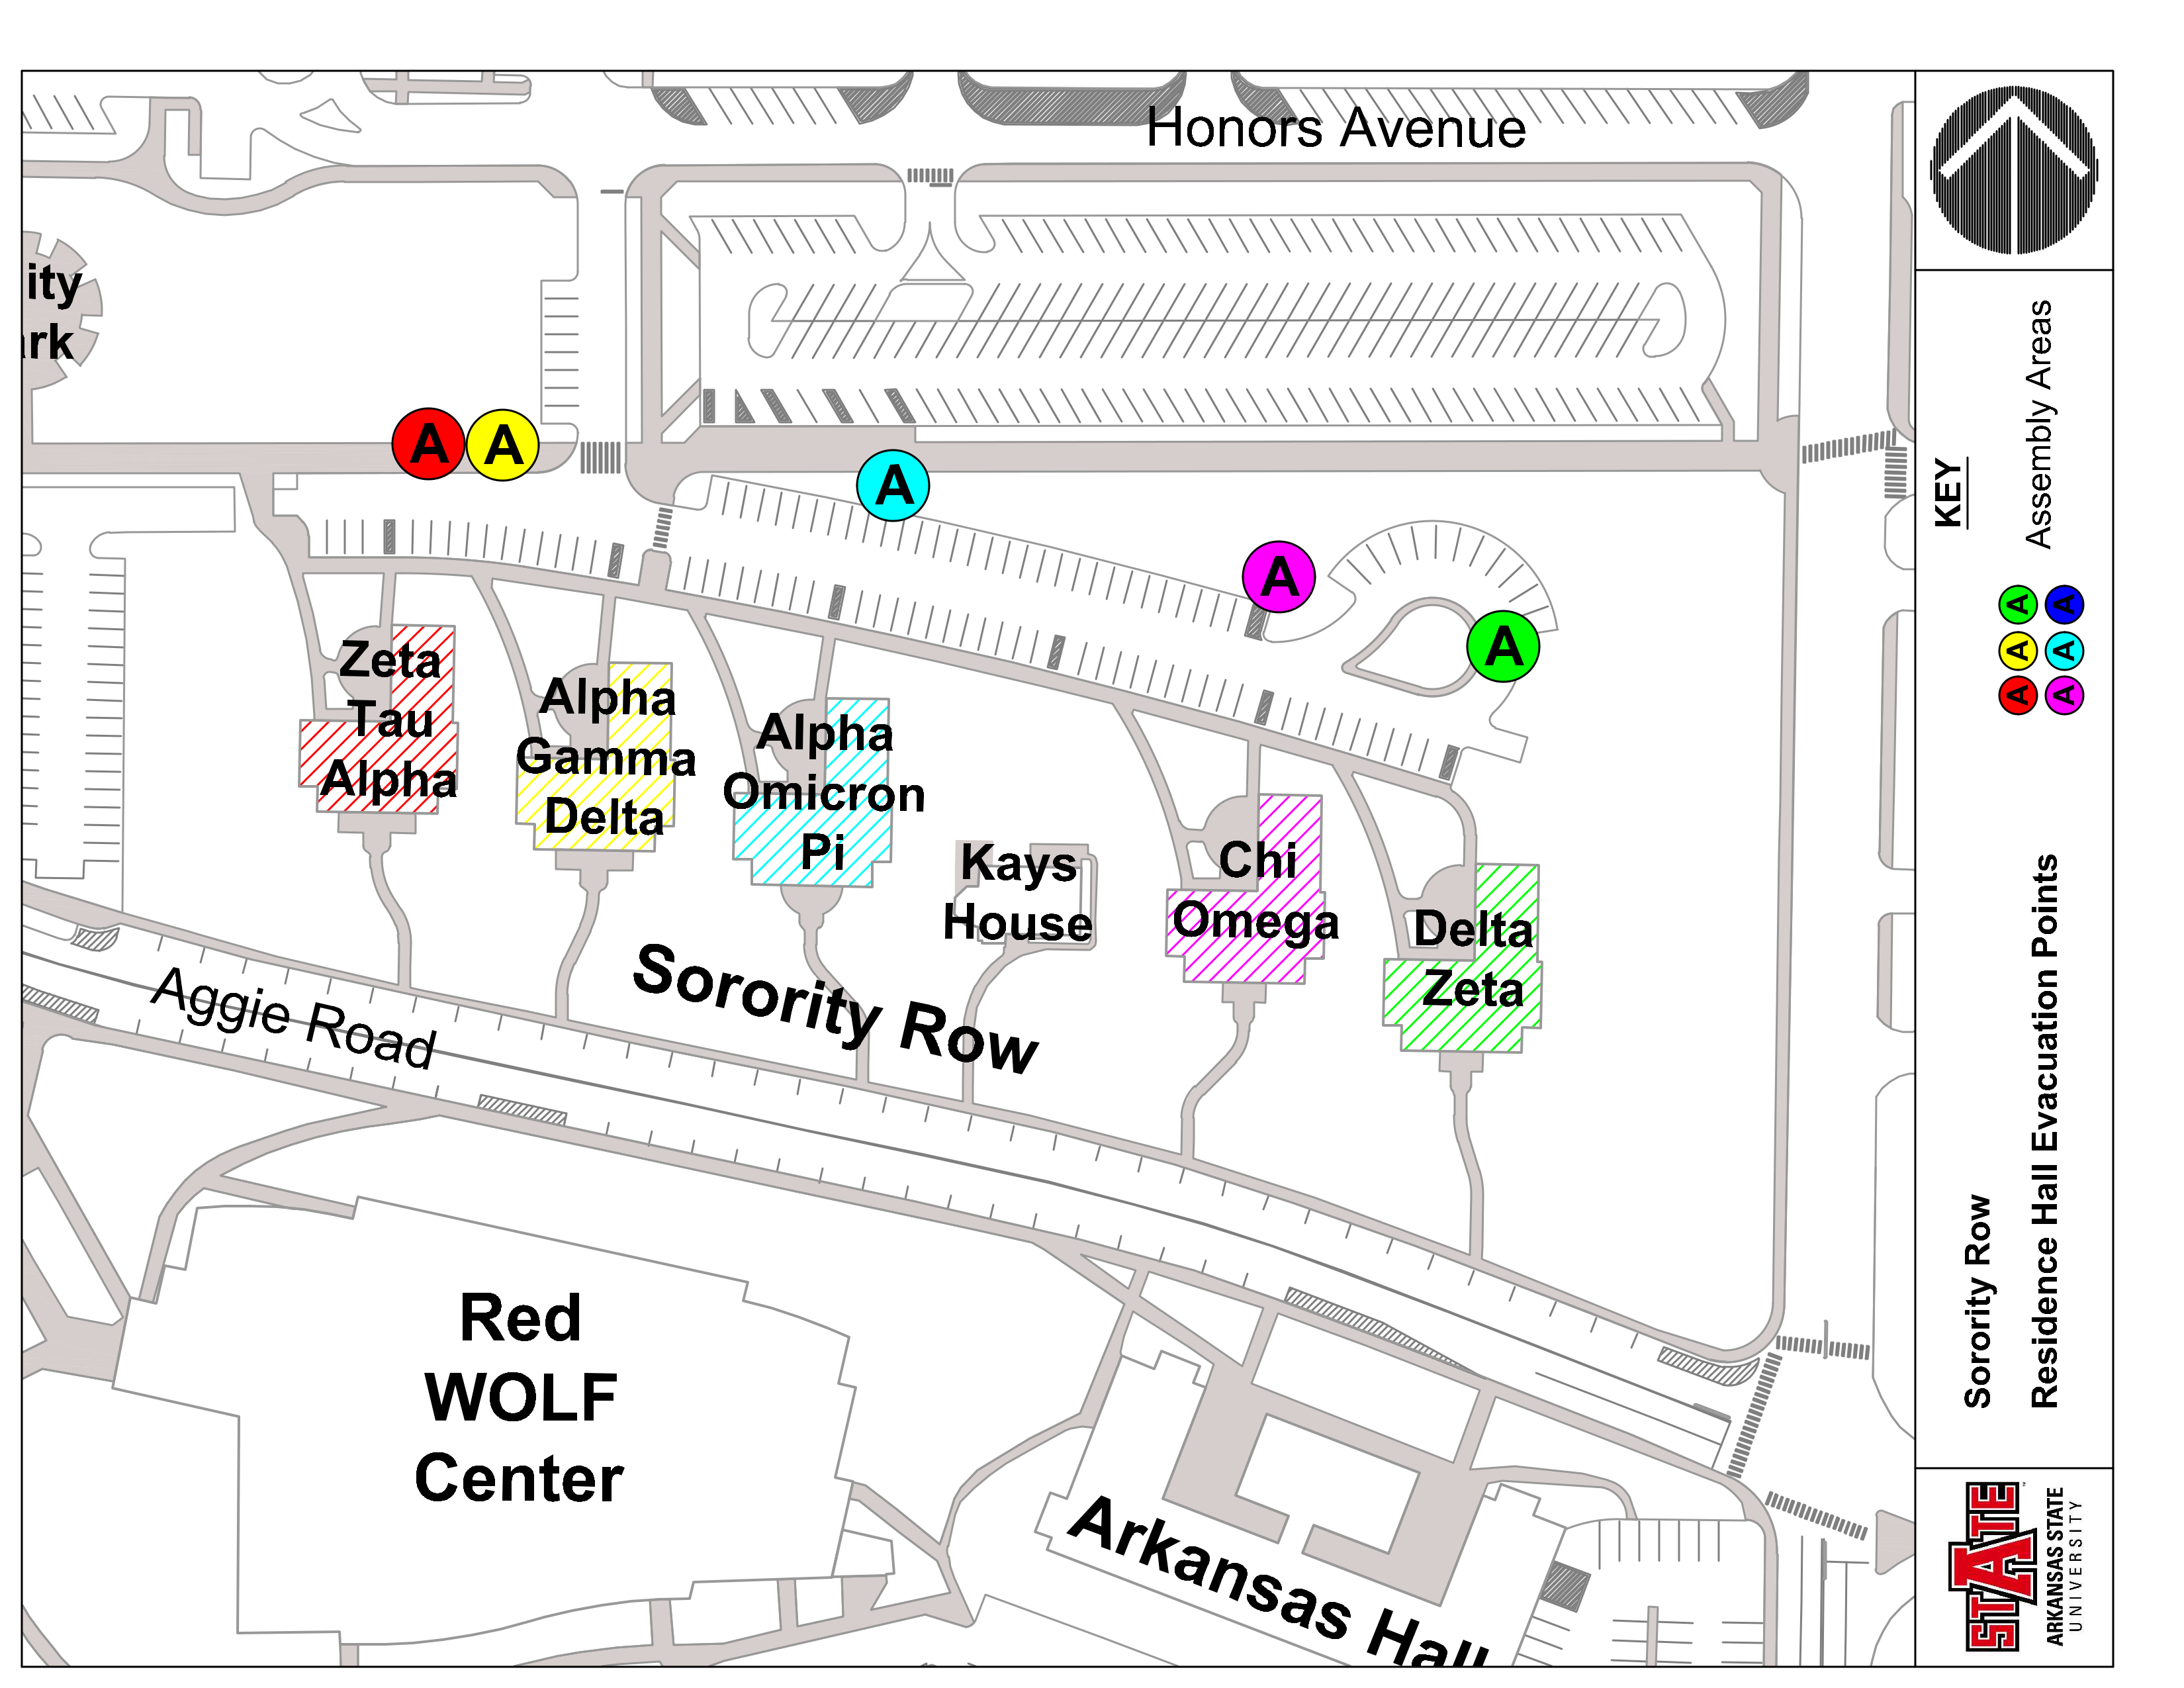
Sorority Row:
Fire Reporting Form
To view the formatted PDF, click here: RedWolv.es/FireReport
----------------------------------------------------------------
All fires in campus-affiliated residents must be reported to the Office of Emergency Management for review. OEM reviews these reports to consider their inclusion into the campus fire log. A fire is defined for this purpose by the Code of Federal Regulations as:
"Any instance of open flame or other burning in a place not intended to contain the burning or in an uncontrolled manner." (34 CFR 668.49(a) “Fire”)
The determination of whether a fire meets the definition of the Clery language is made by the designated campus Fire Safety Officer.
Greek Life Emergency Contact Information
To view the formatted PDF, click here: Greek Life Emergency Contact Information
University Housing Building Evacuation Plans
To view the formatted PDF, click here: Link Coming Soon!
Northpark Quads
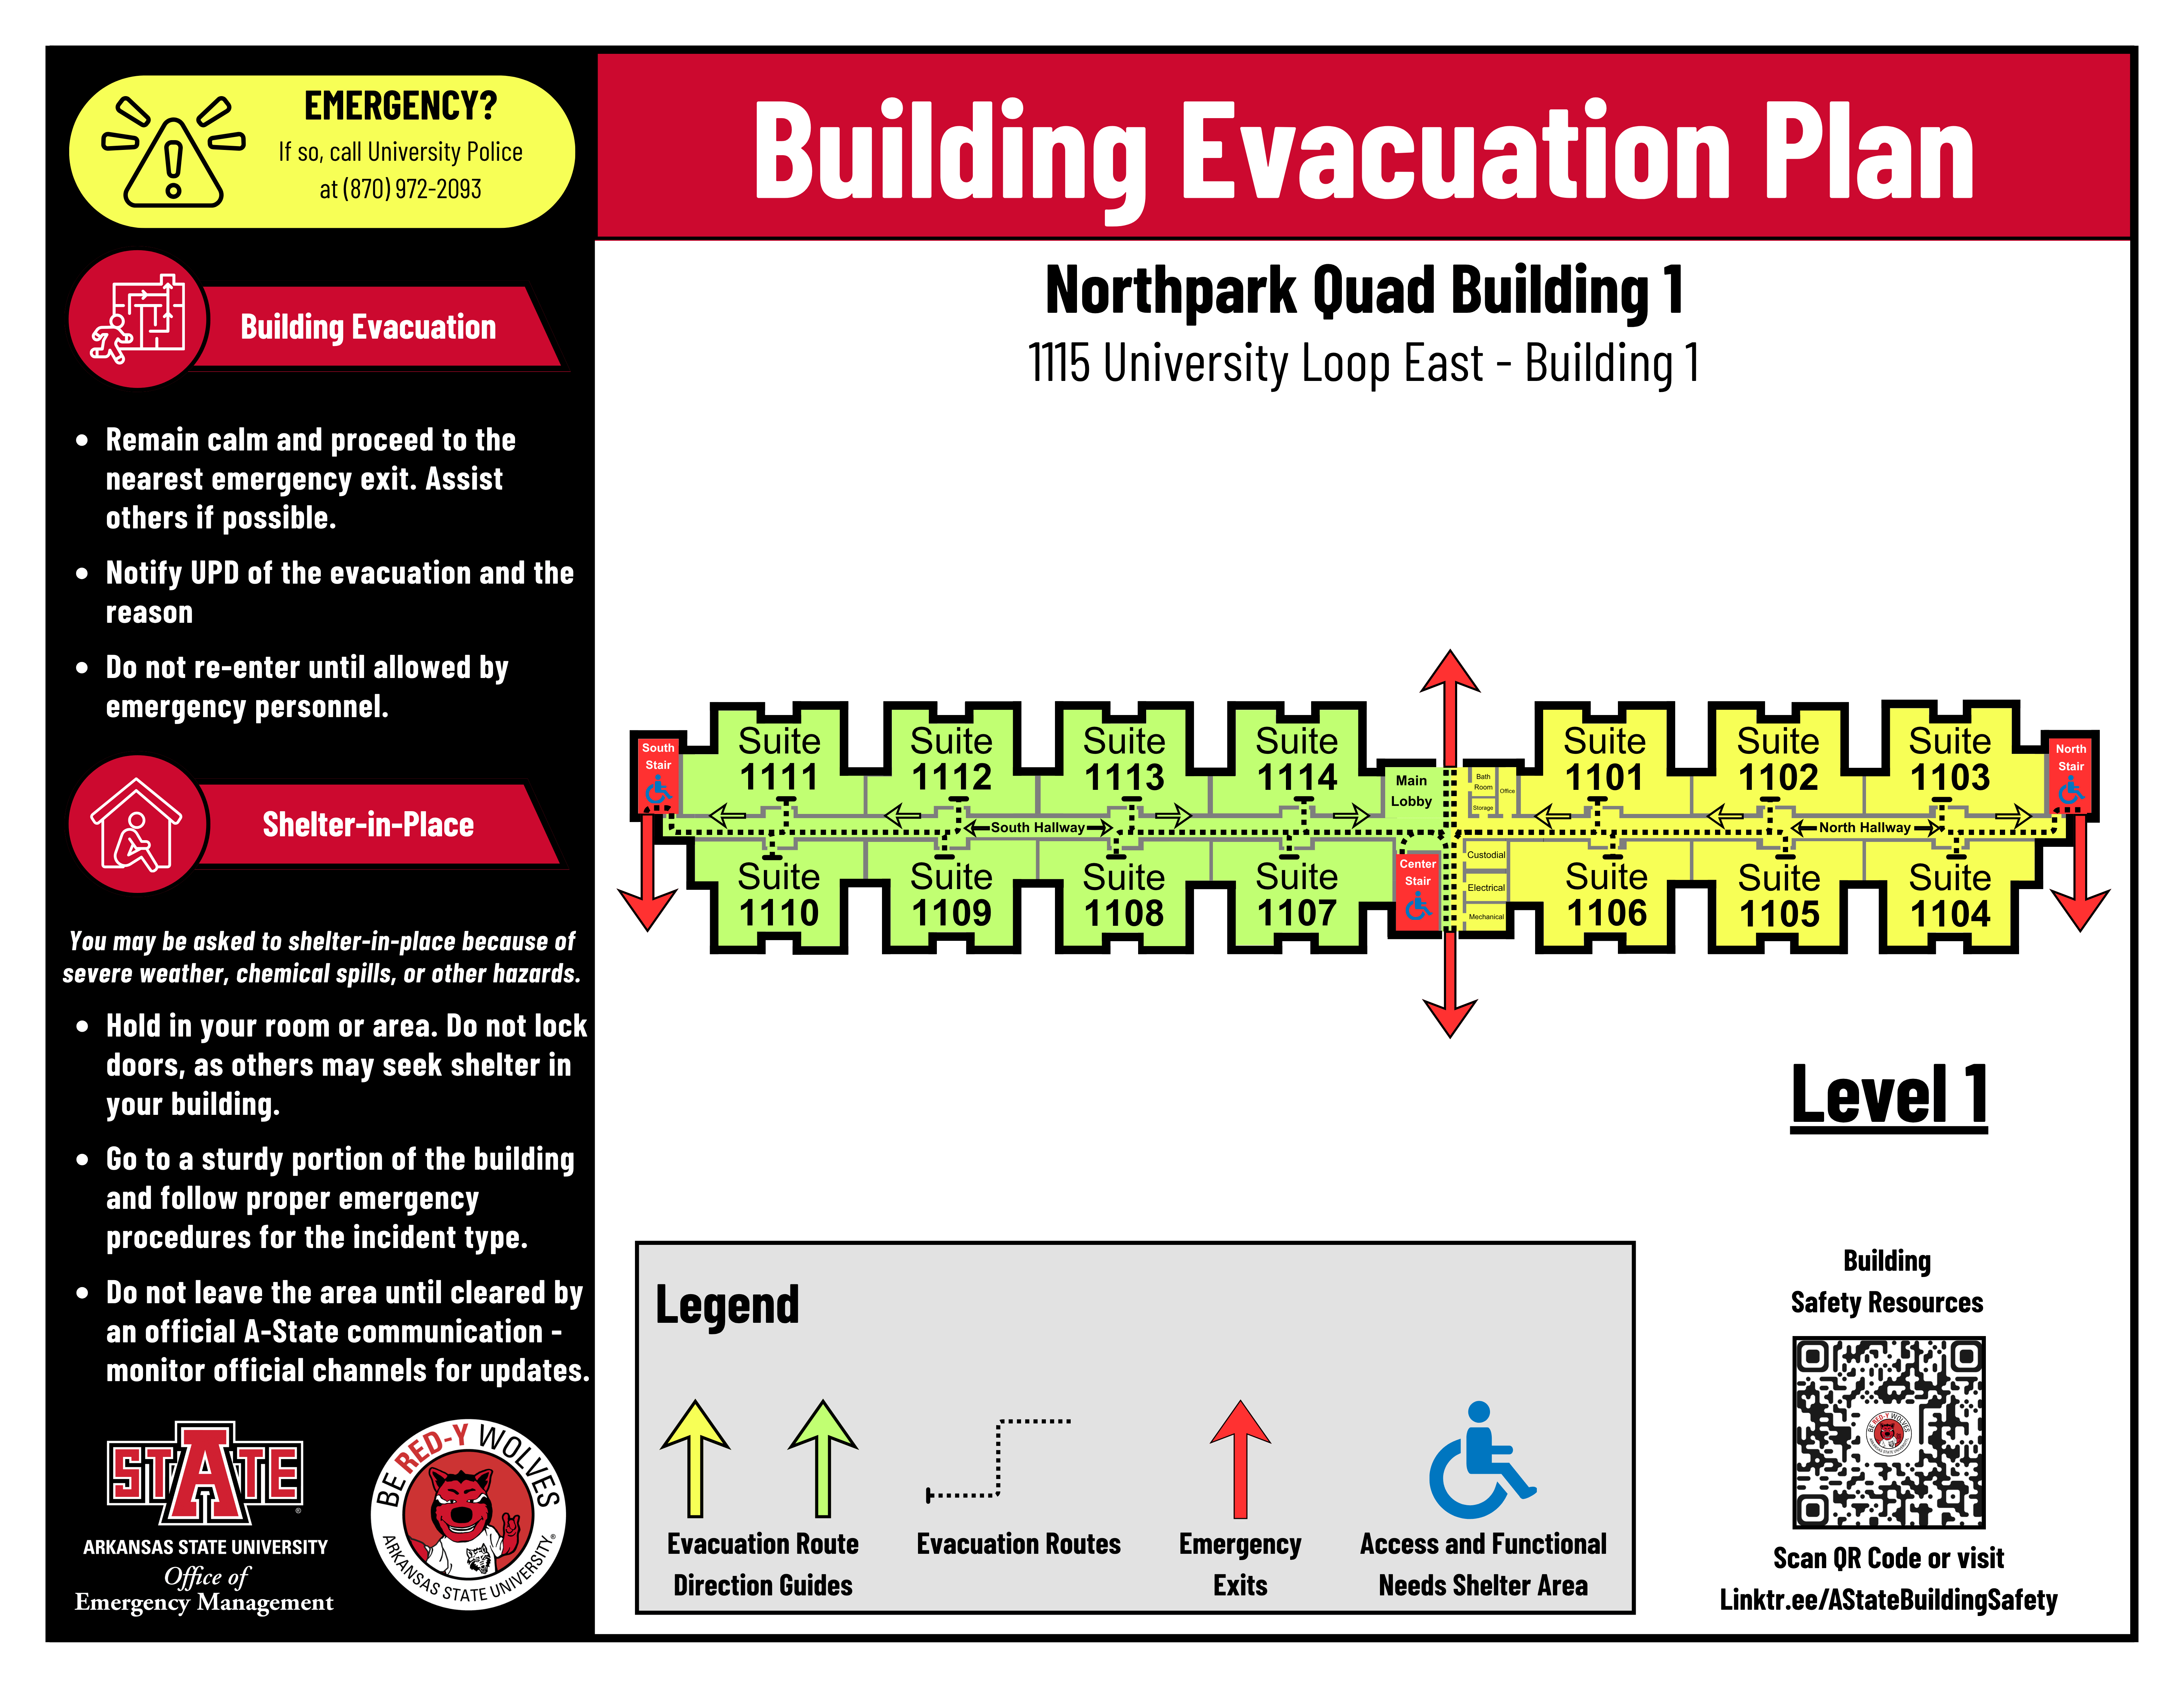
Building #1
Level 1:
Level 2:
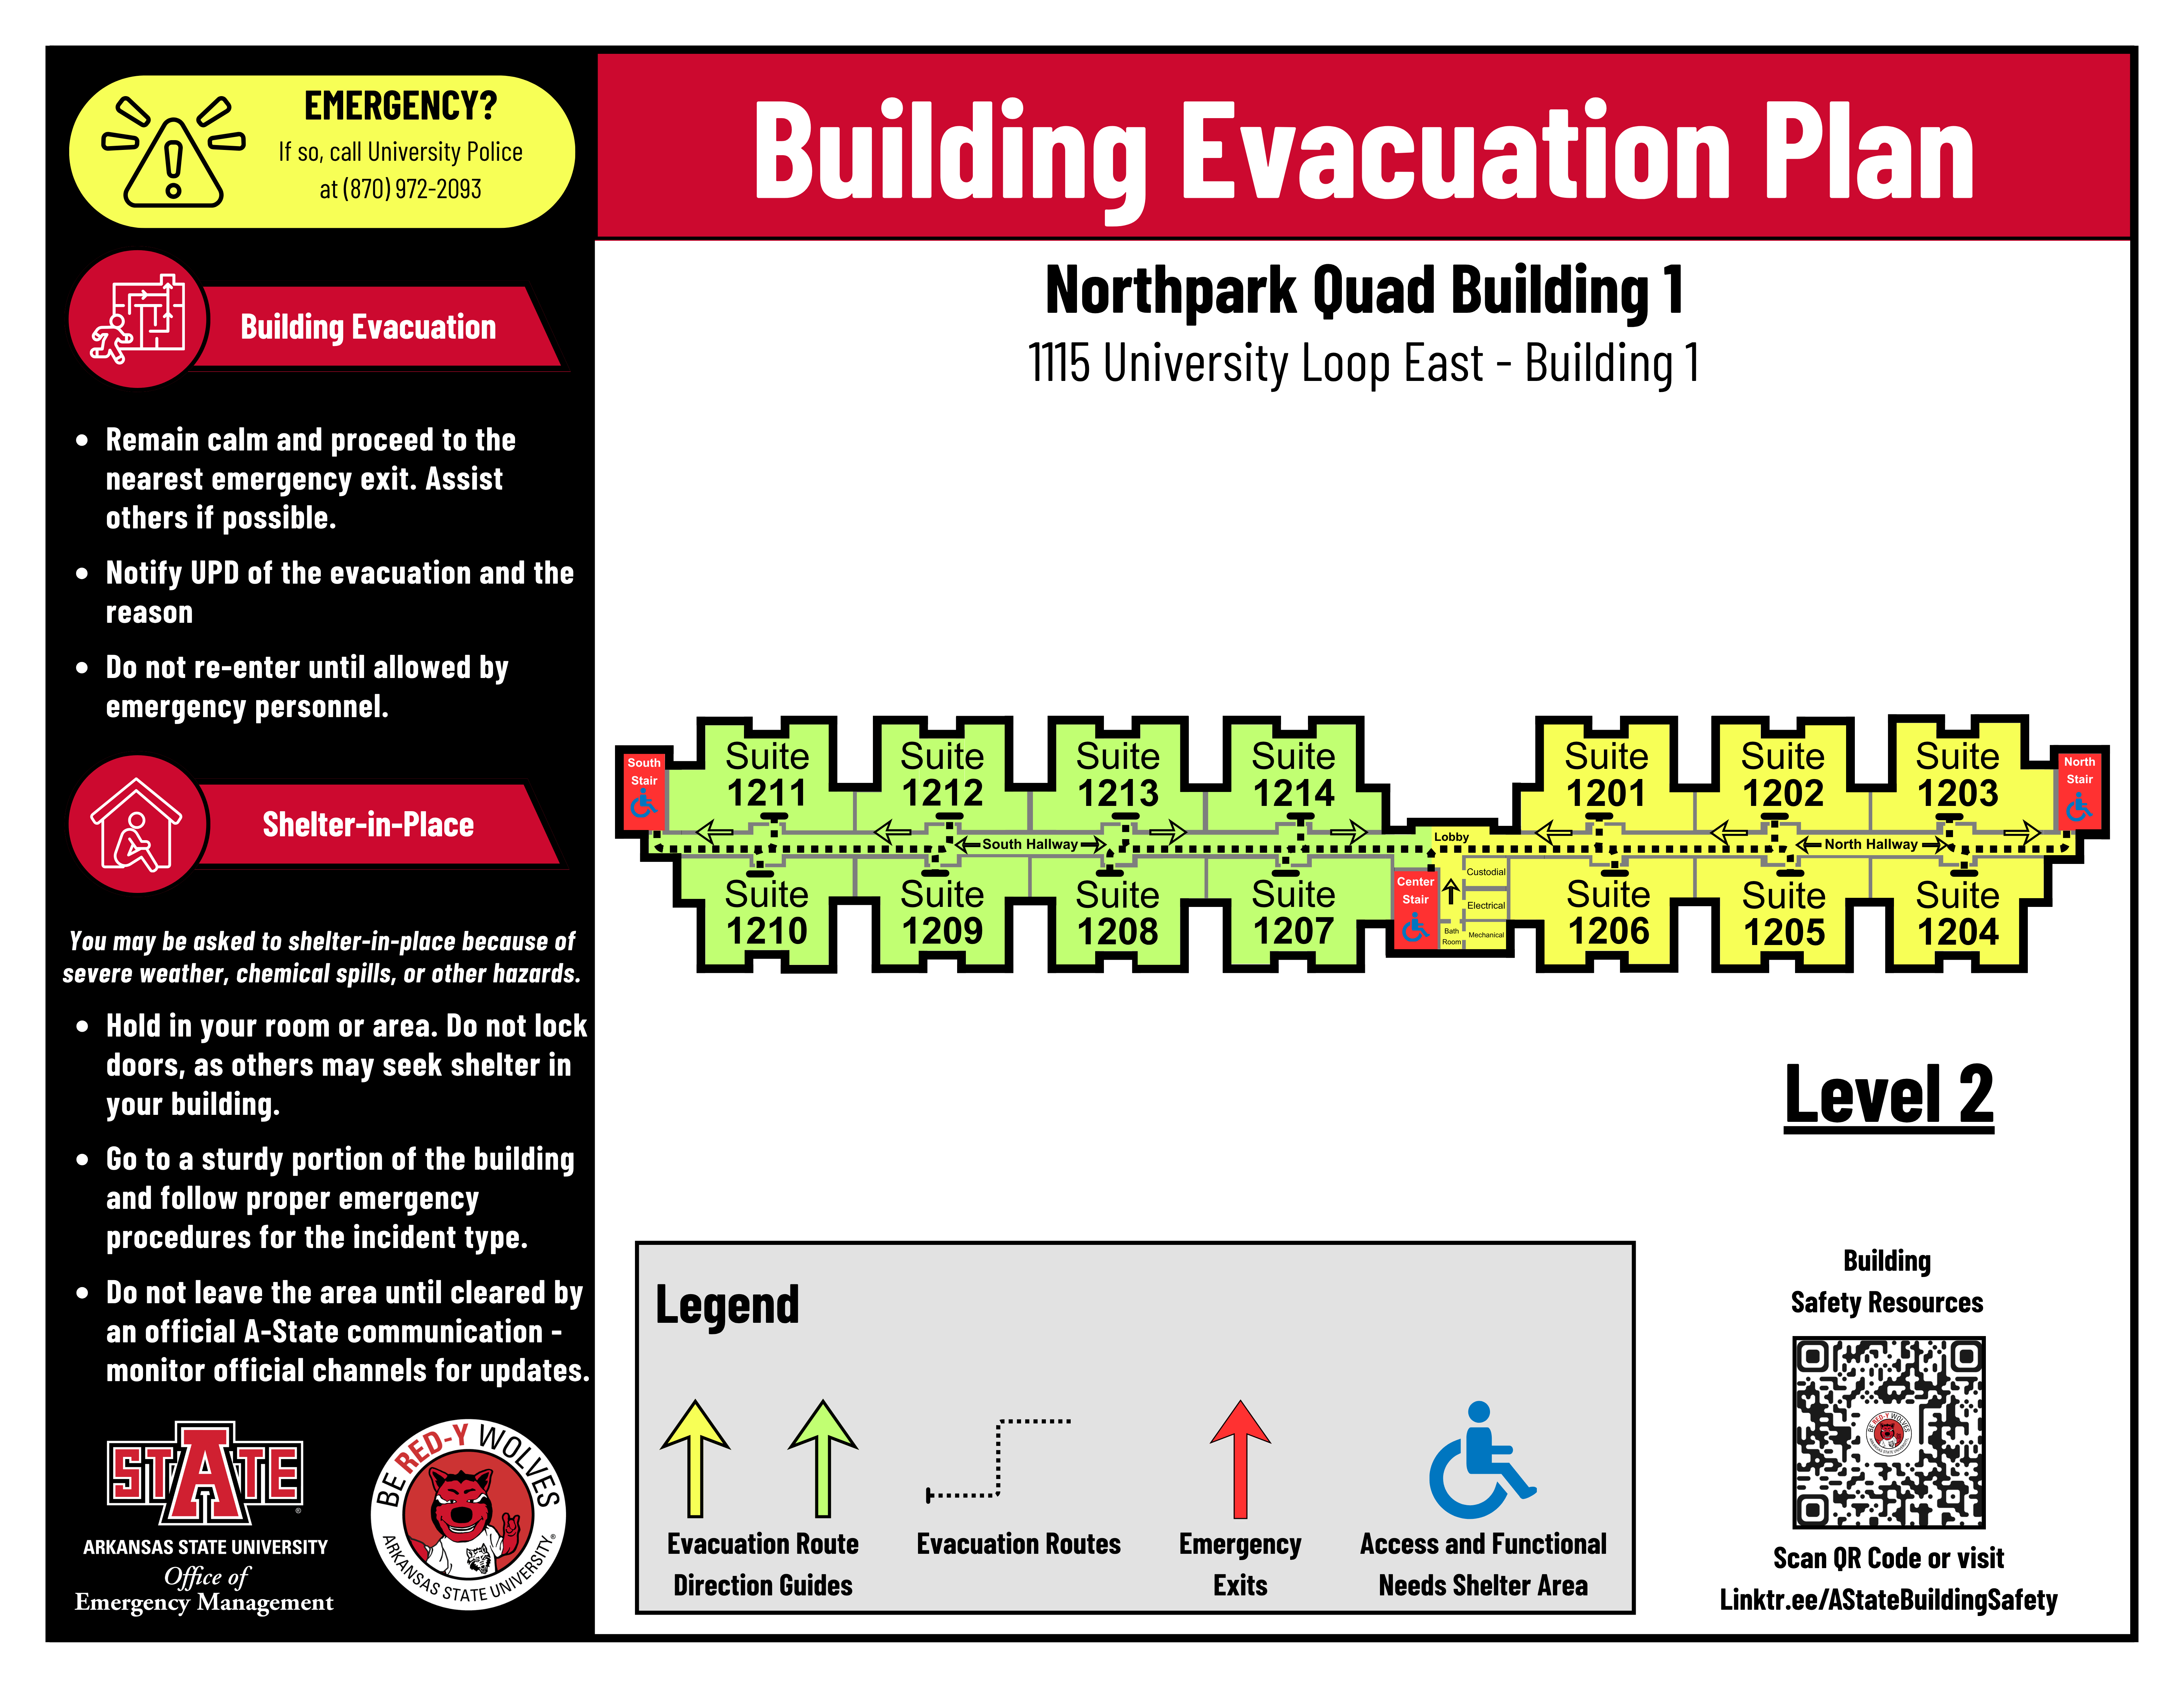
Level 3:
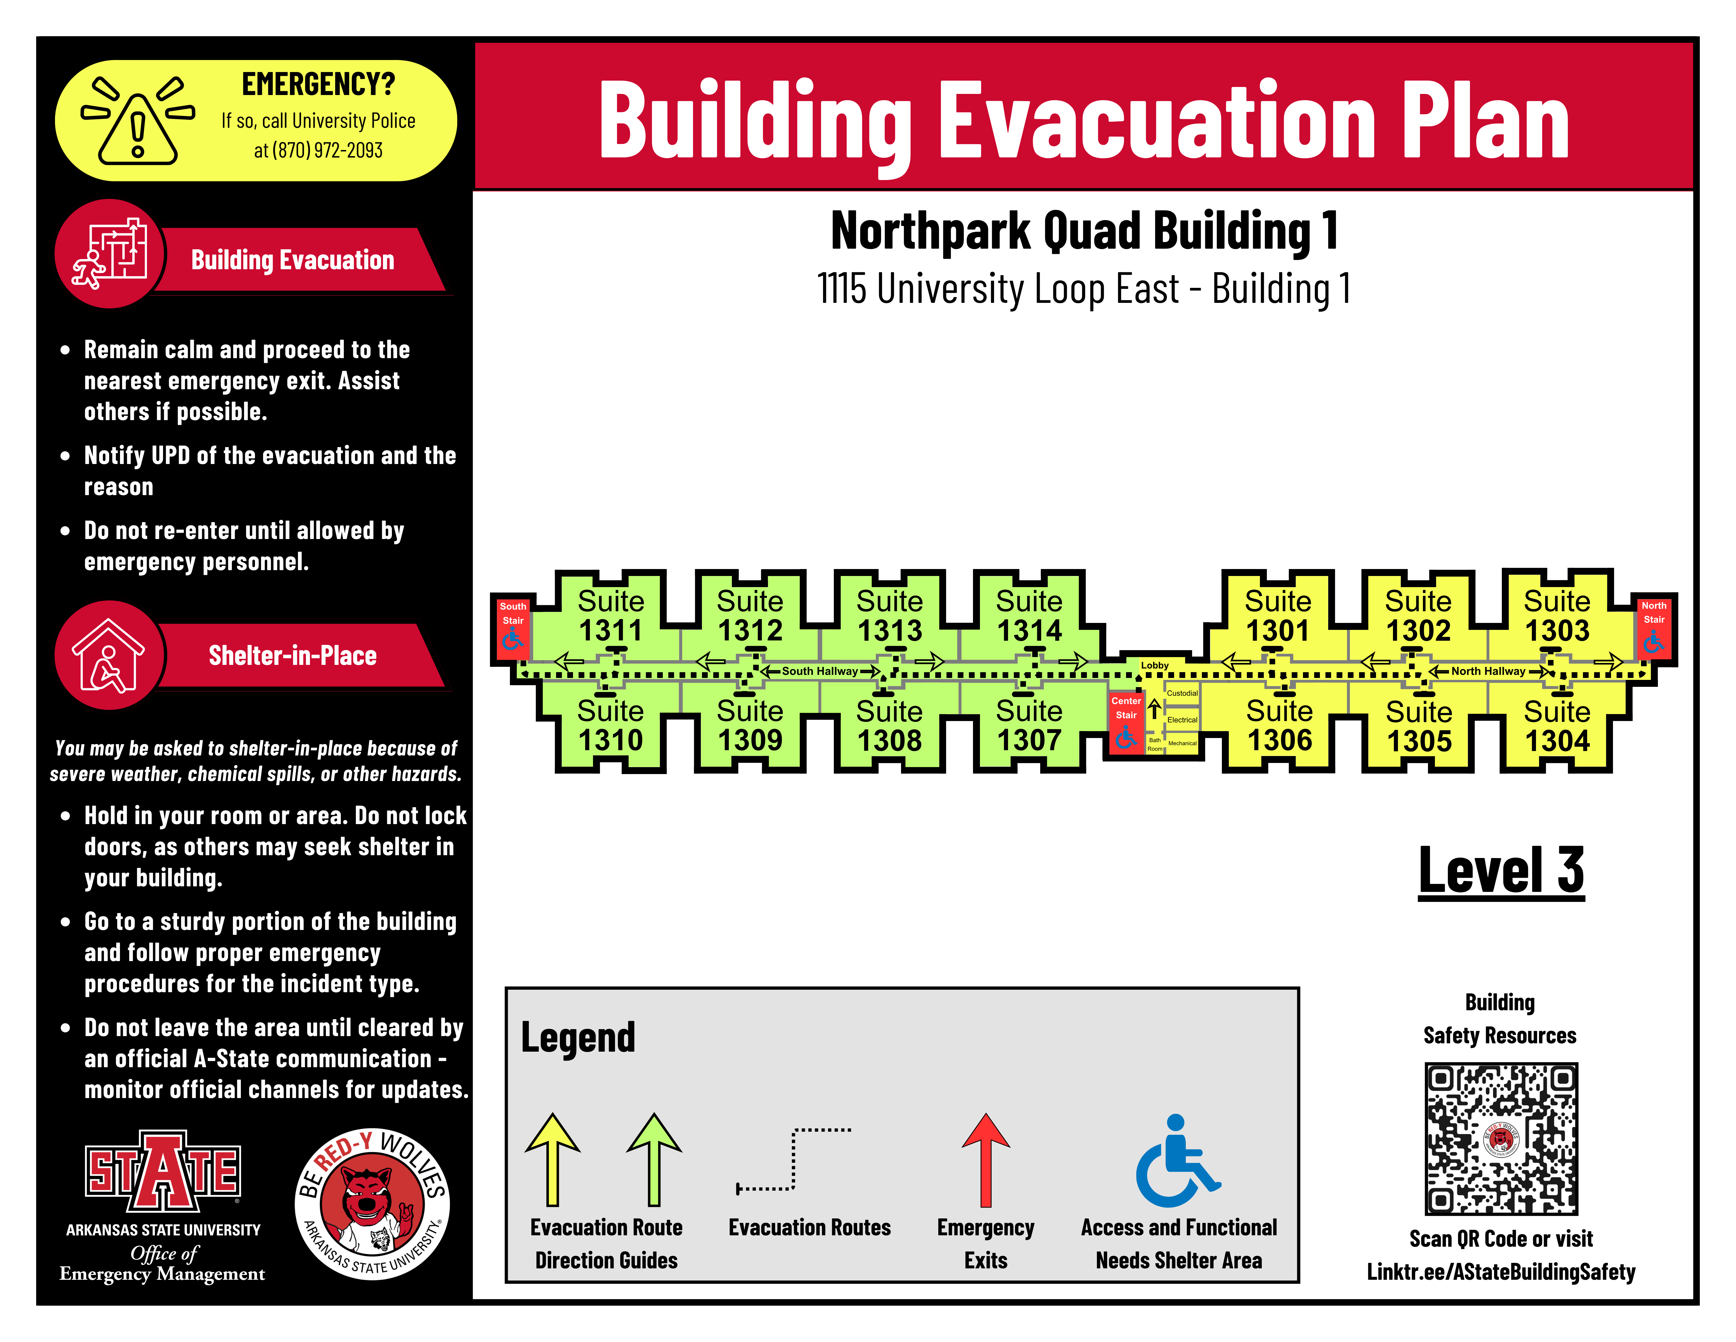
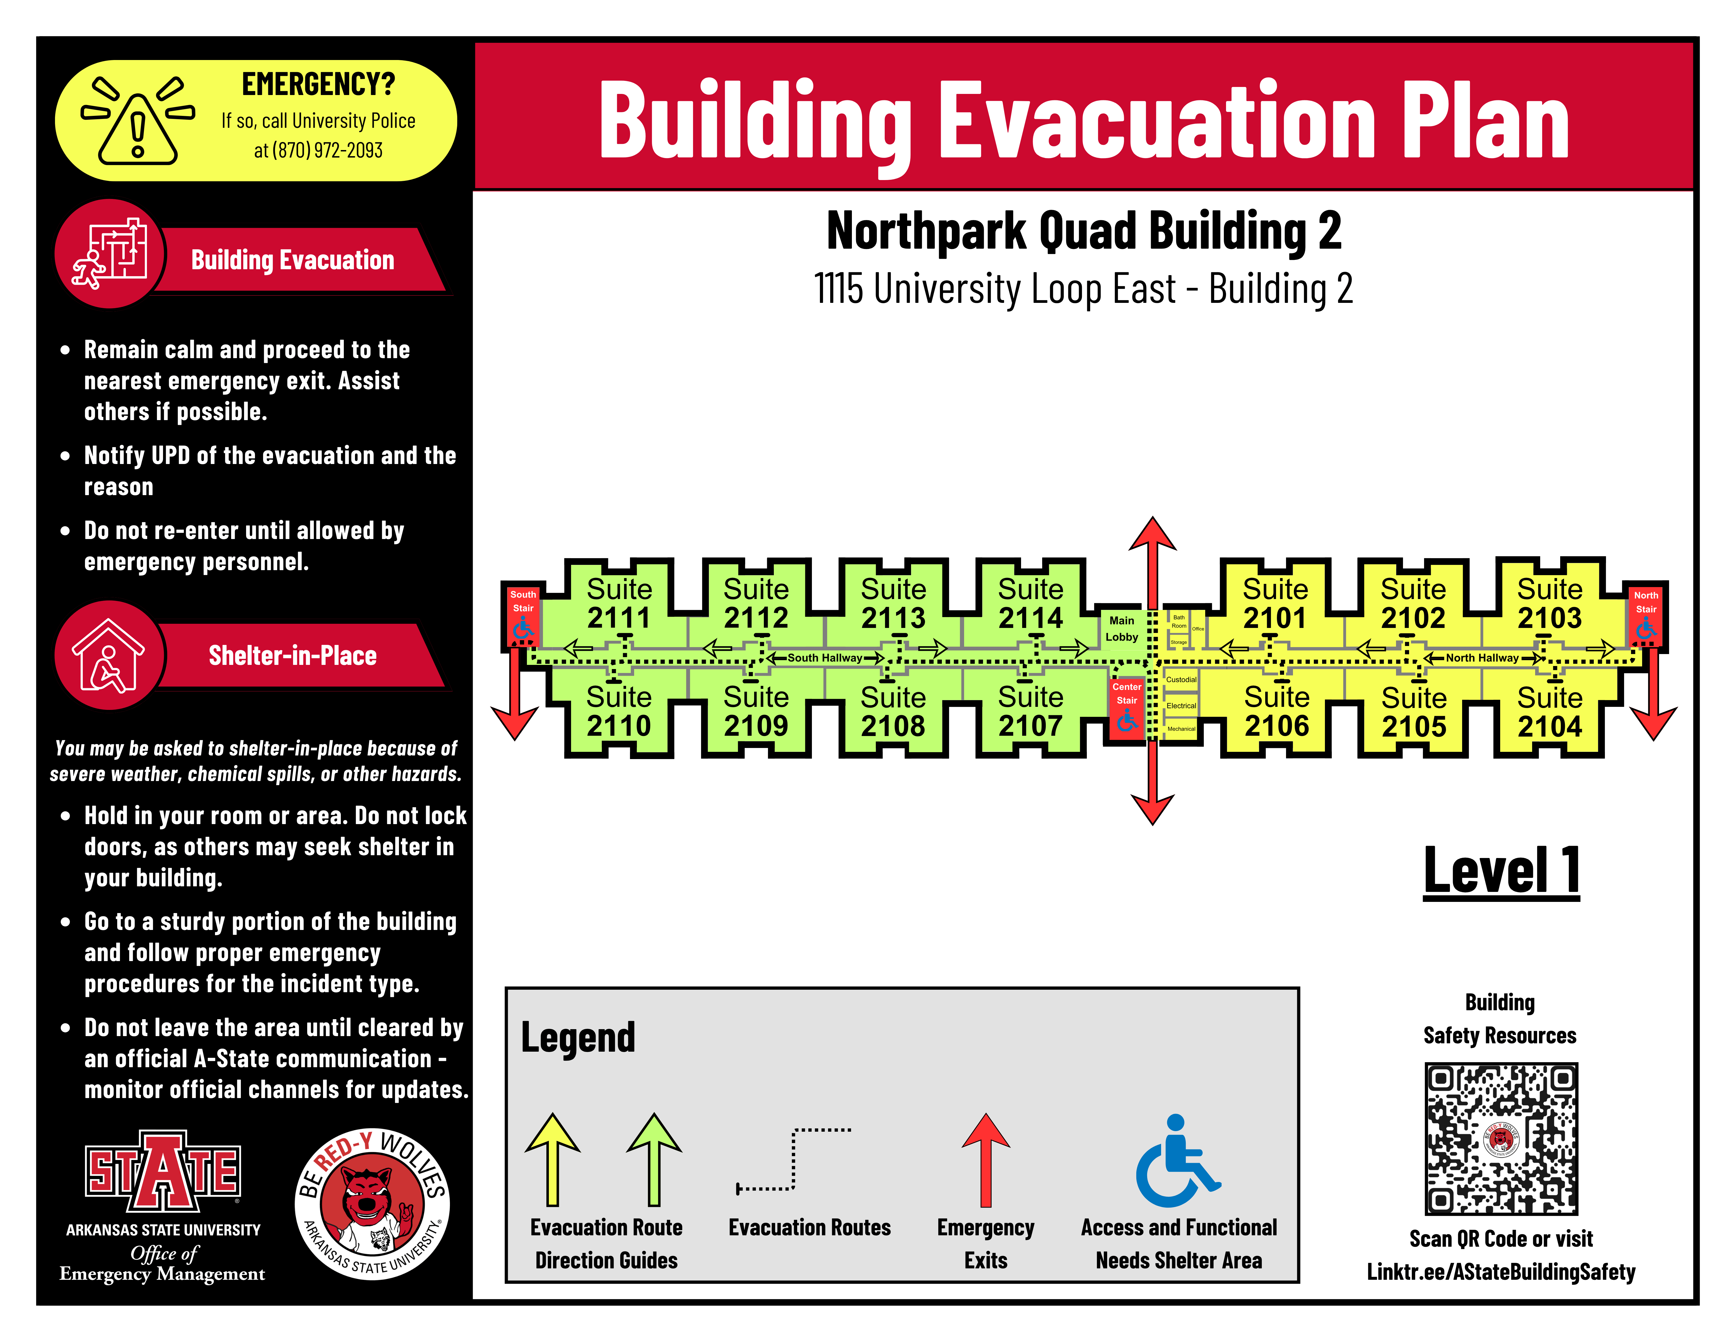
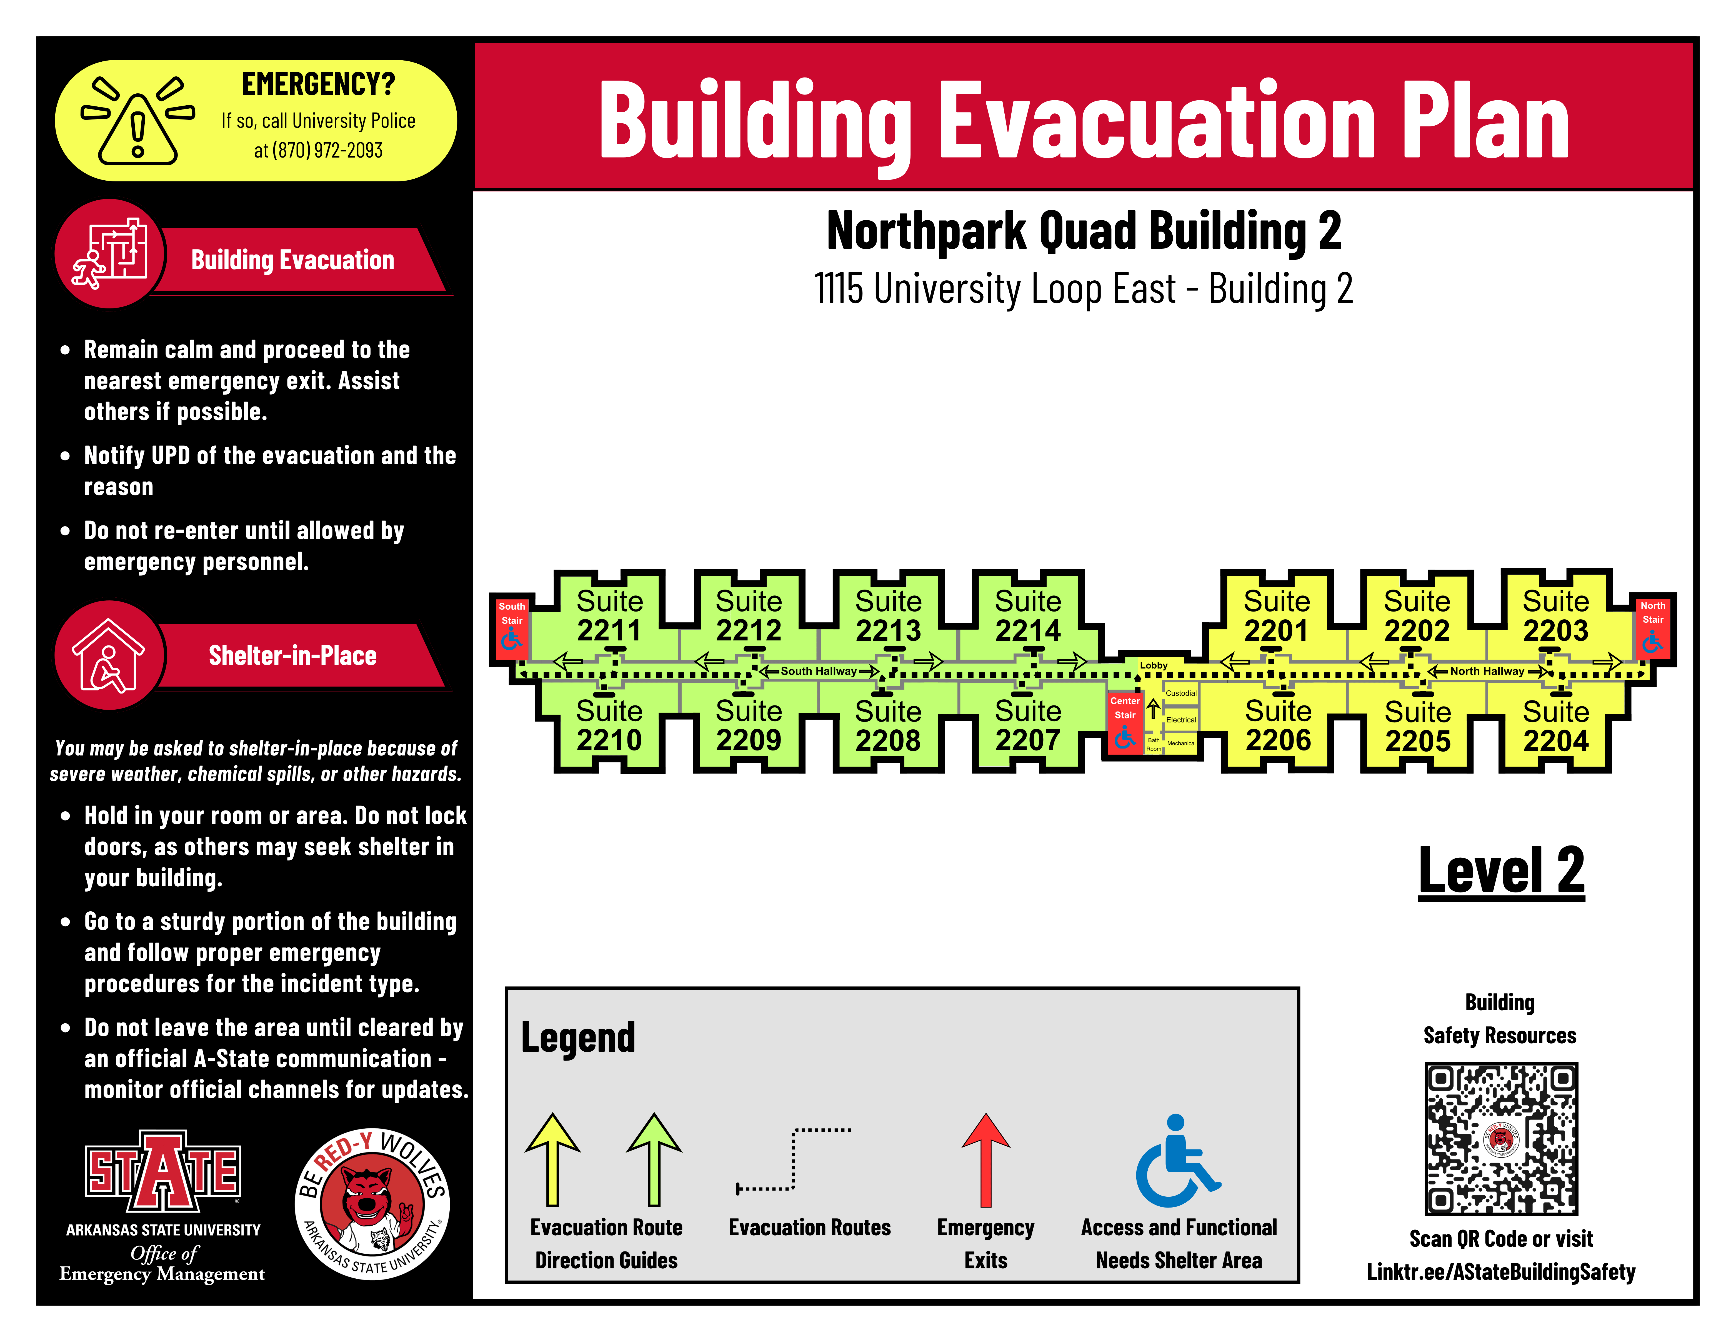
Building #2
Level 1:
Level 2:
Level 3:
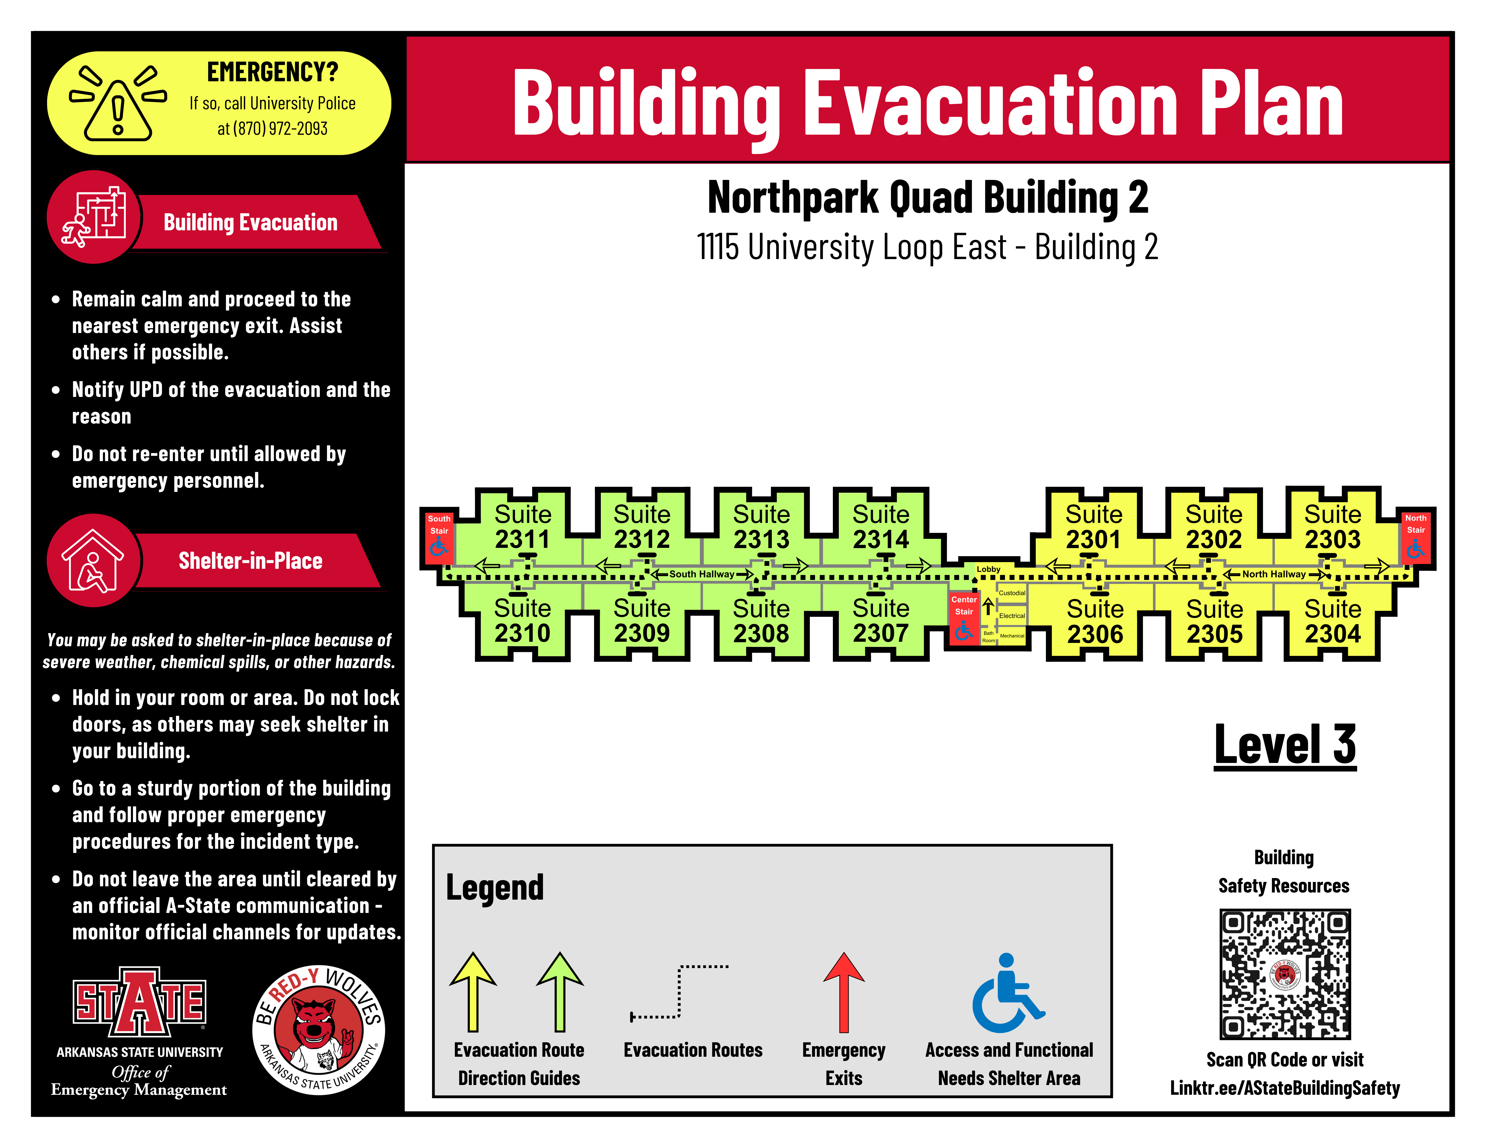
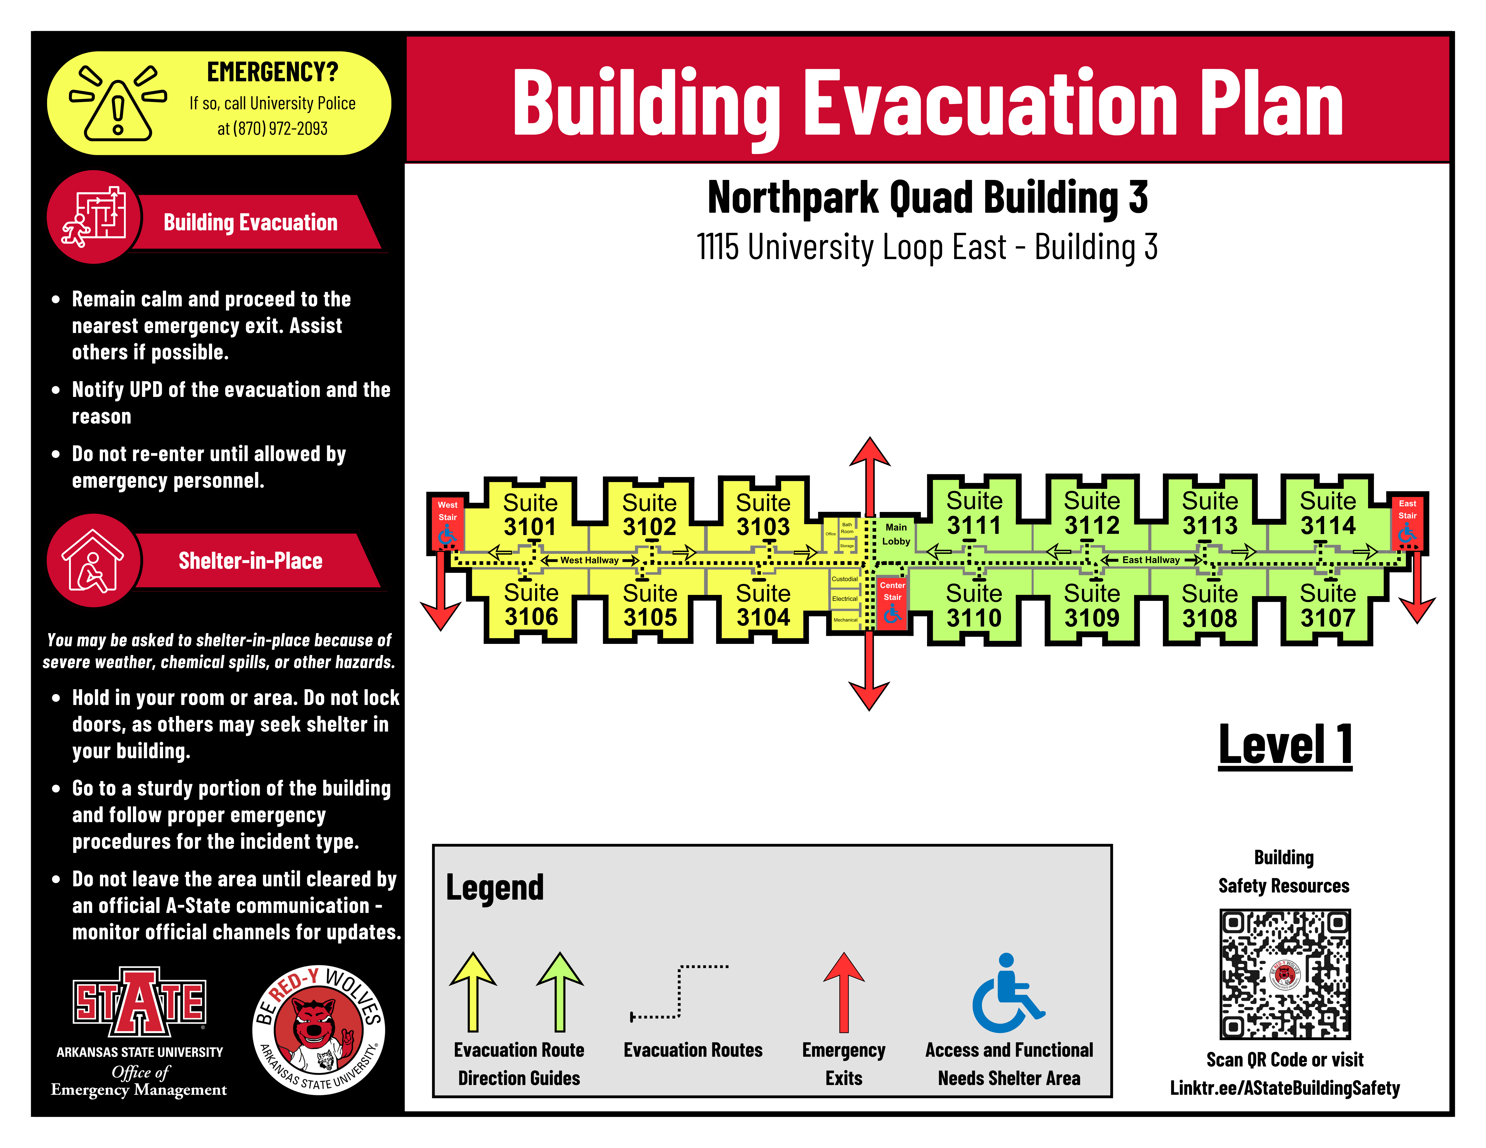
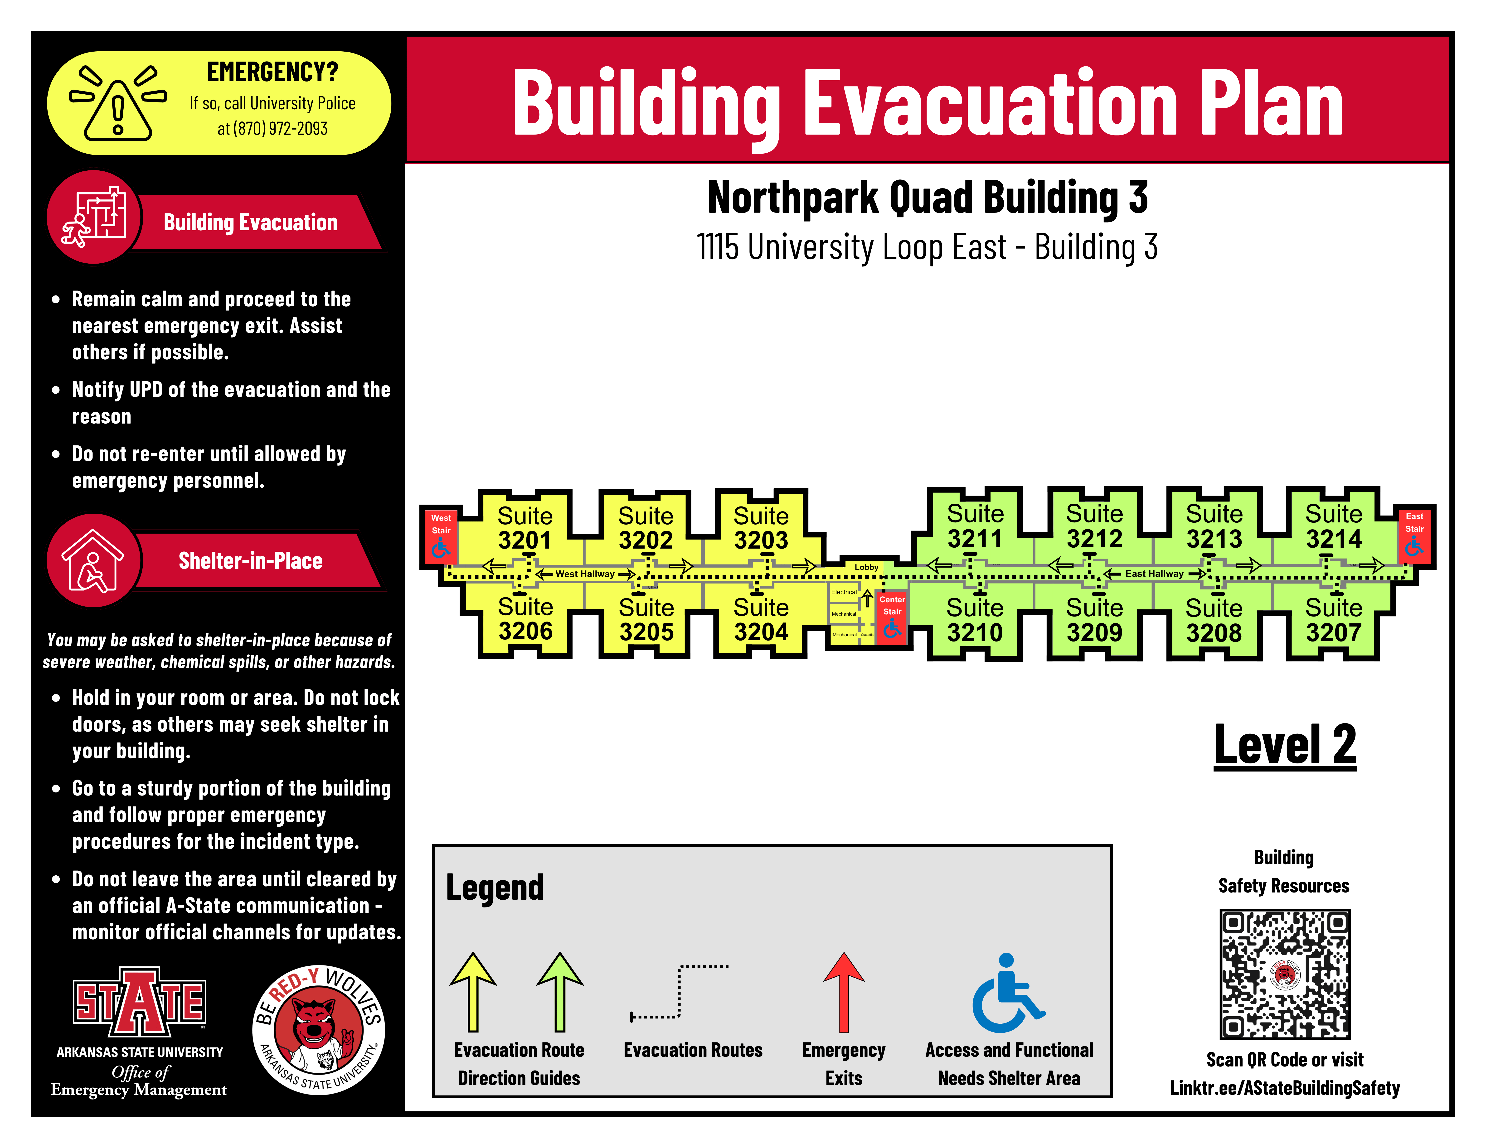
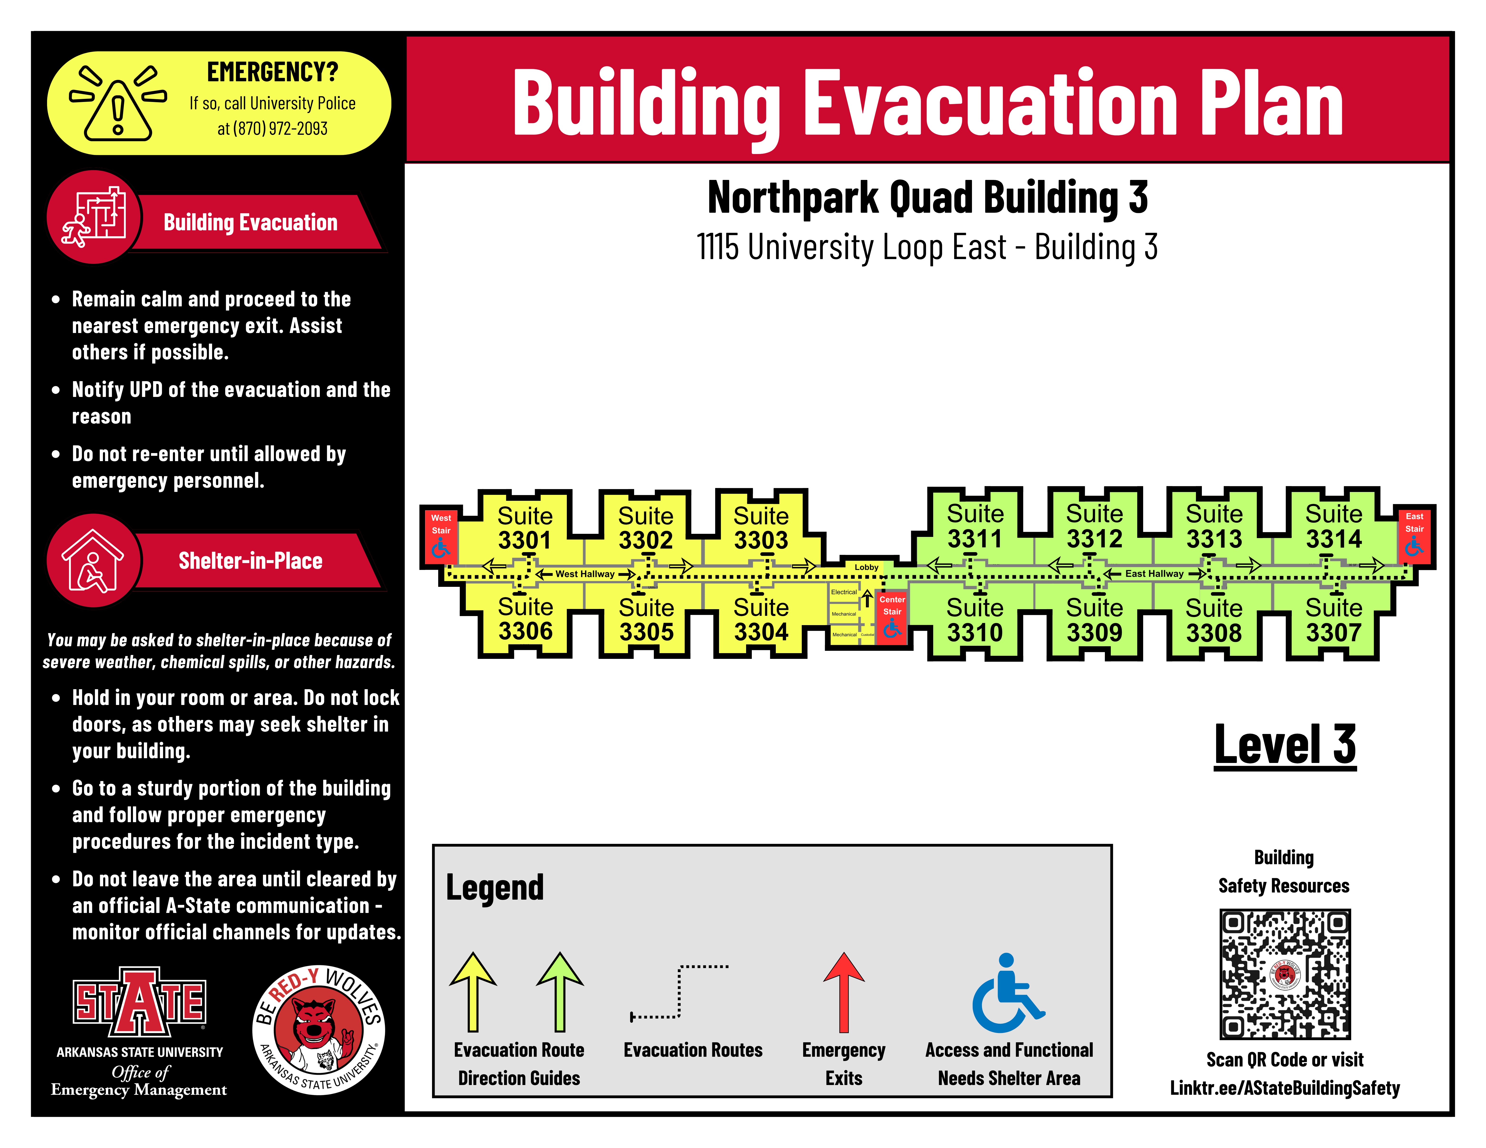
Building #3
Level 1:
Level 2:
Level 3:
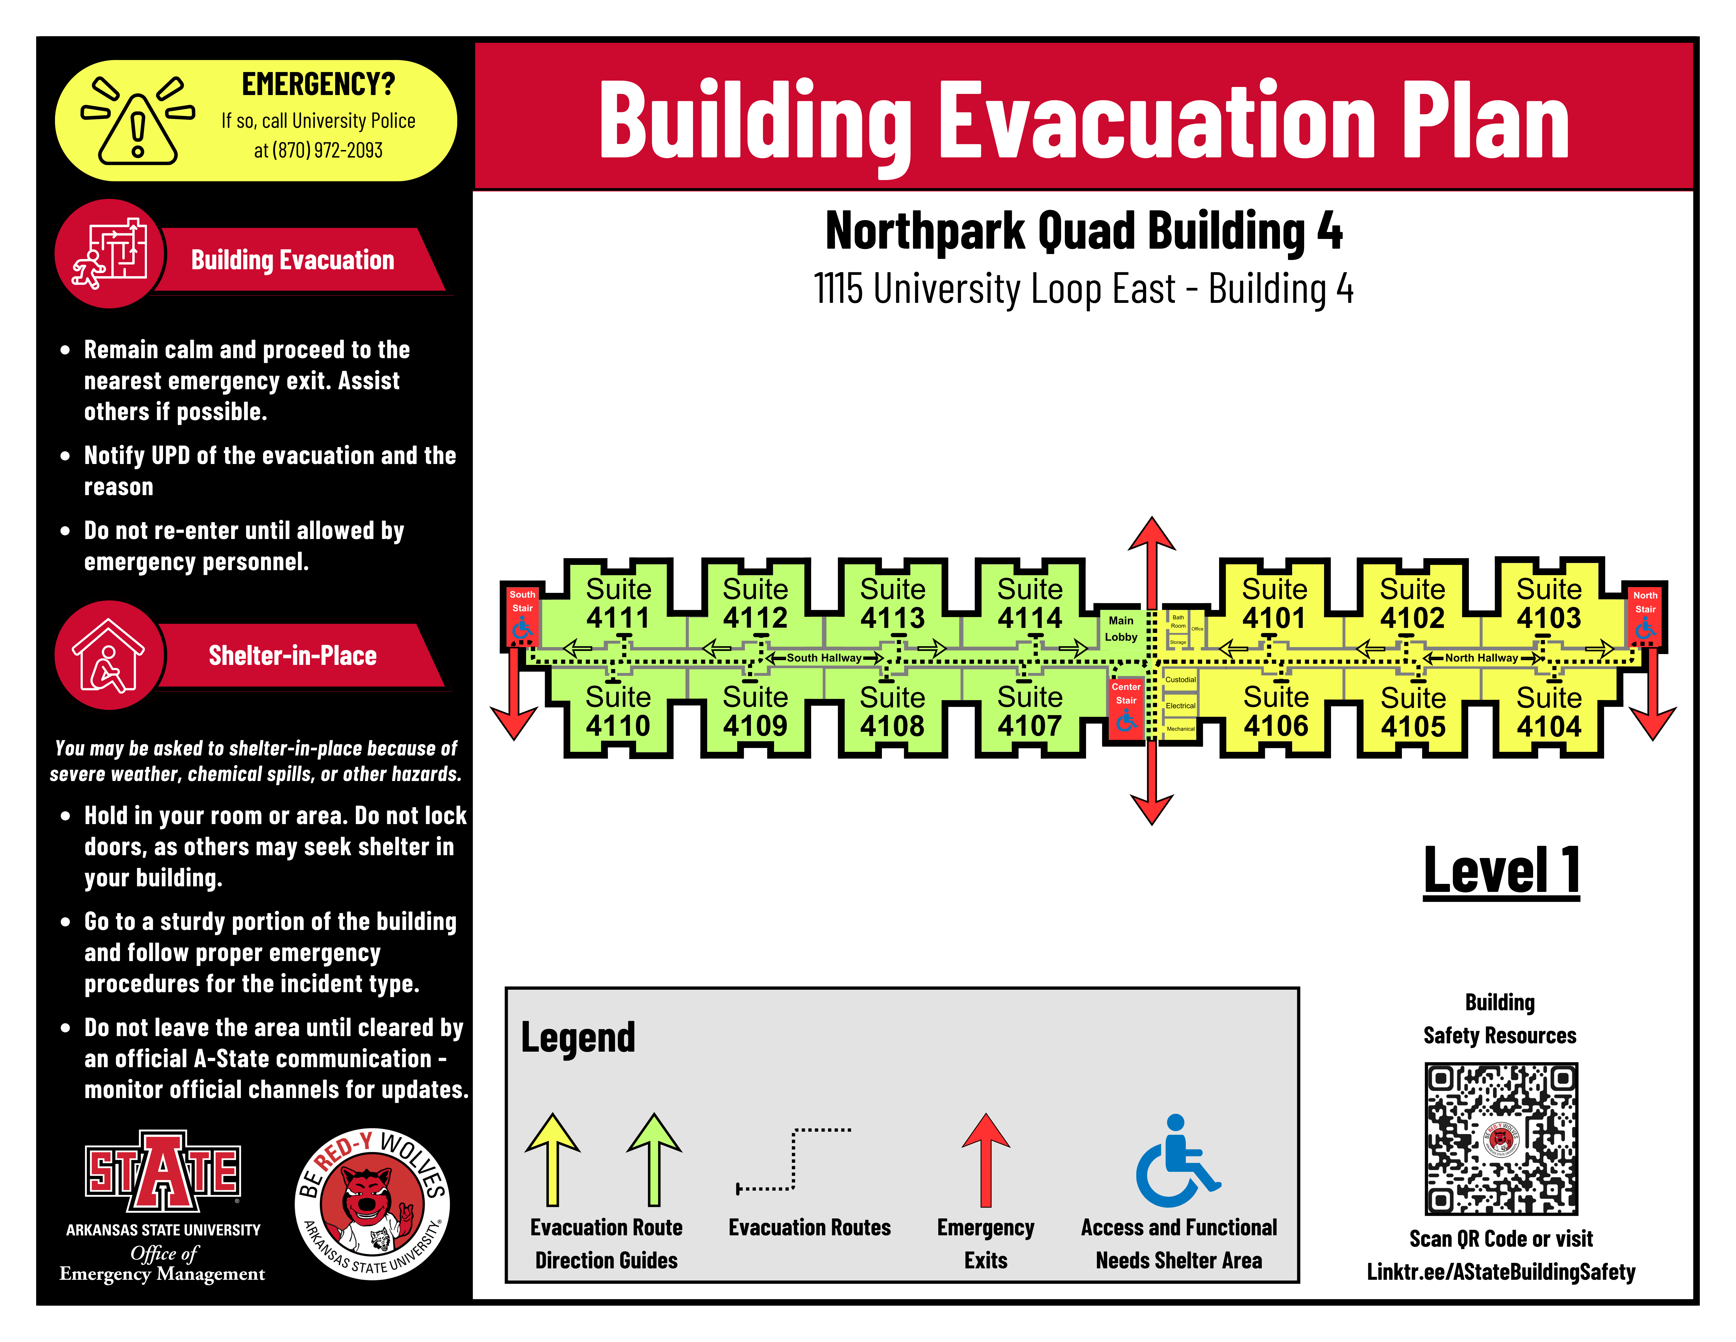
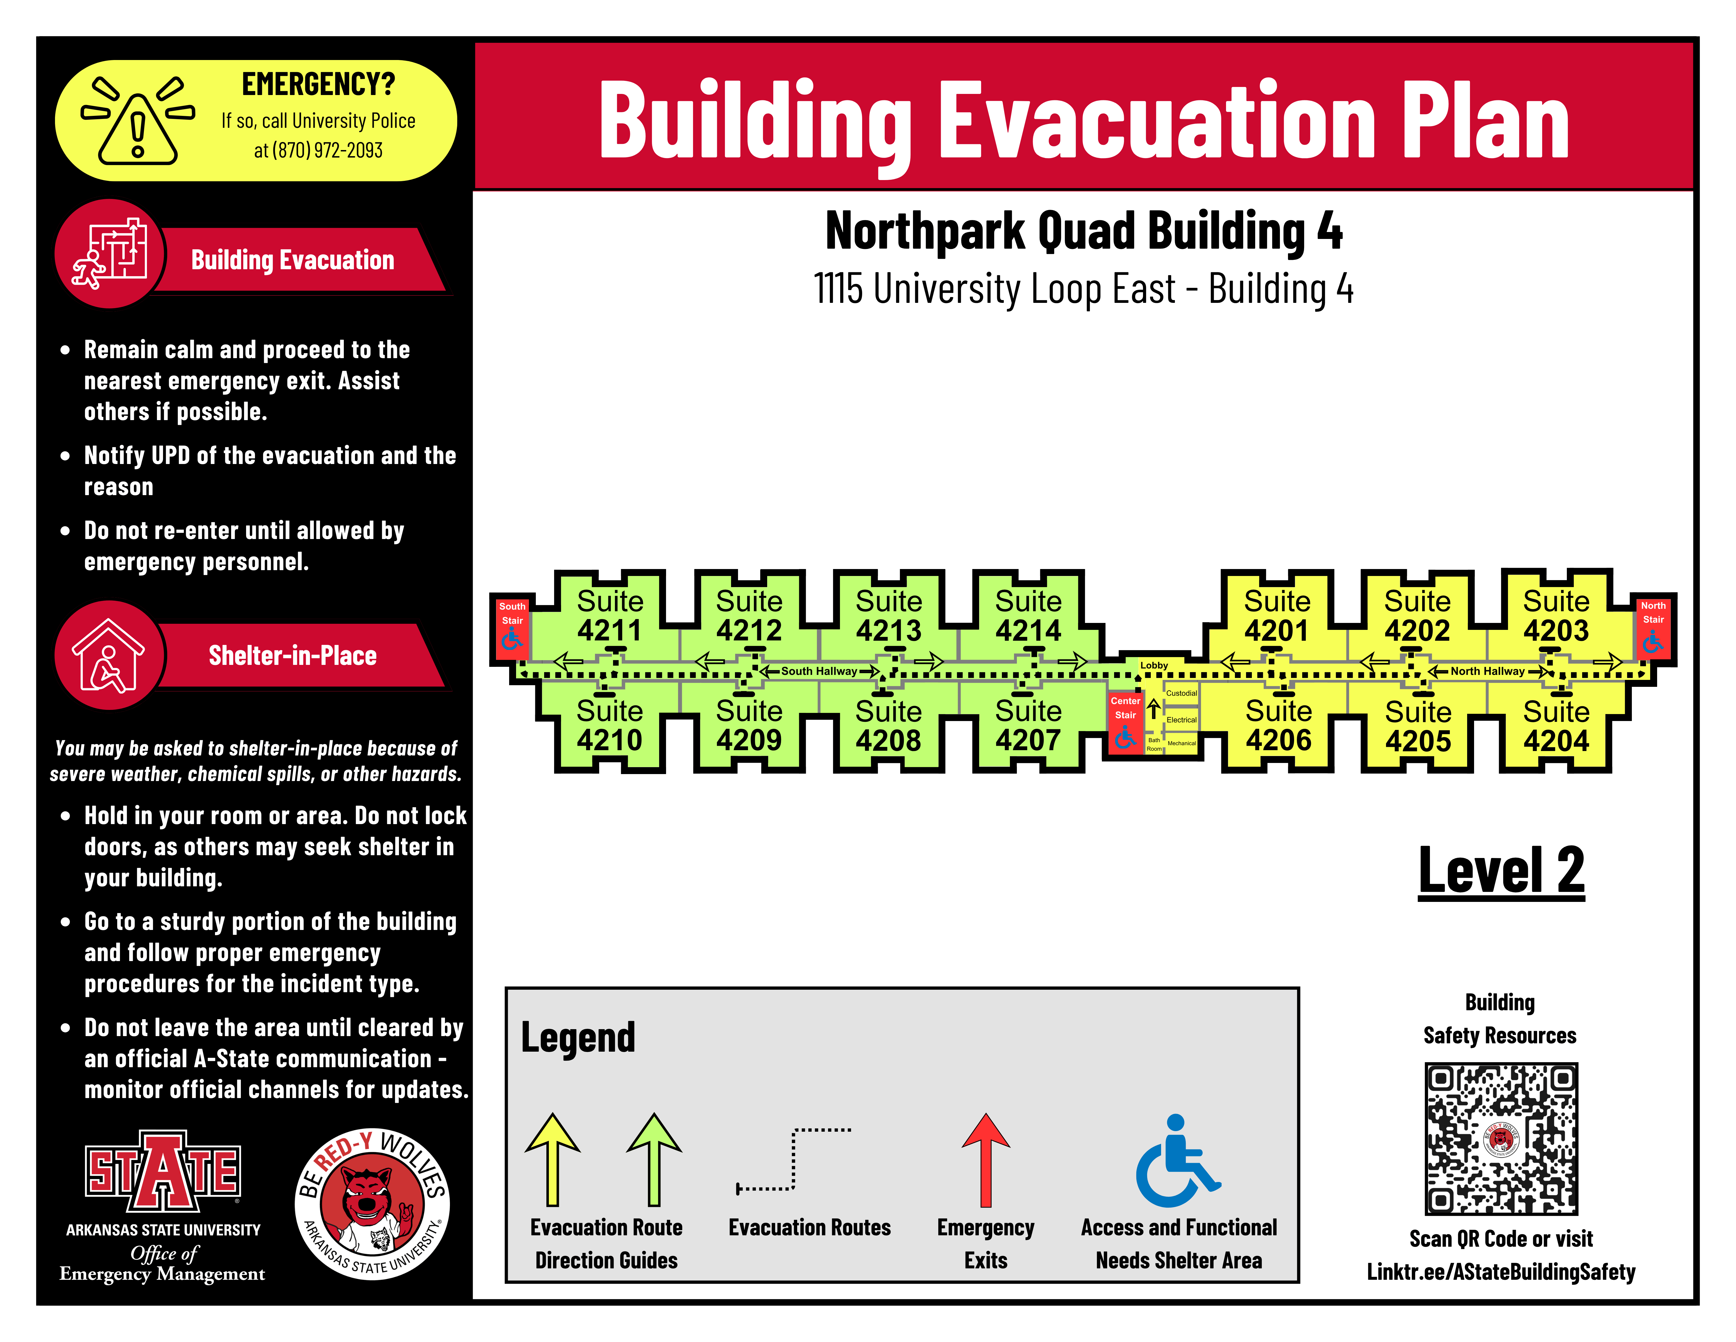
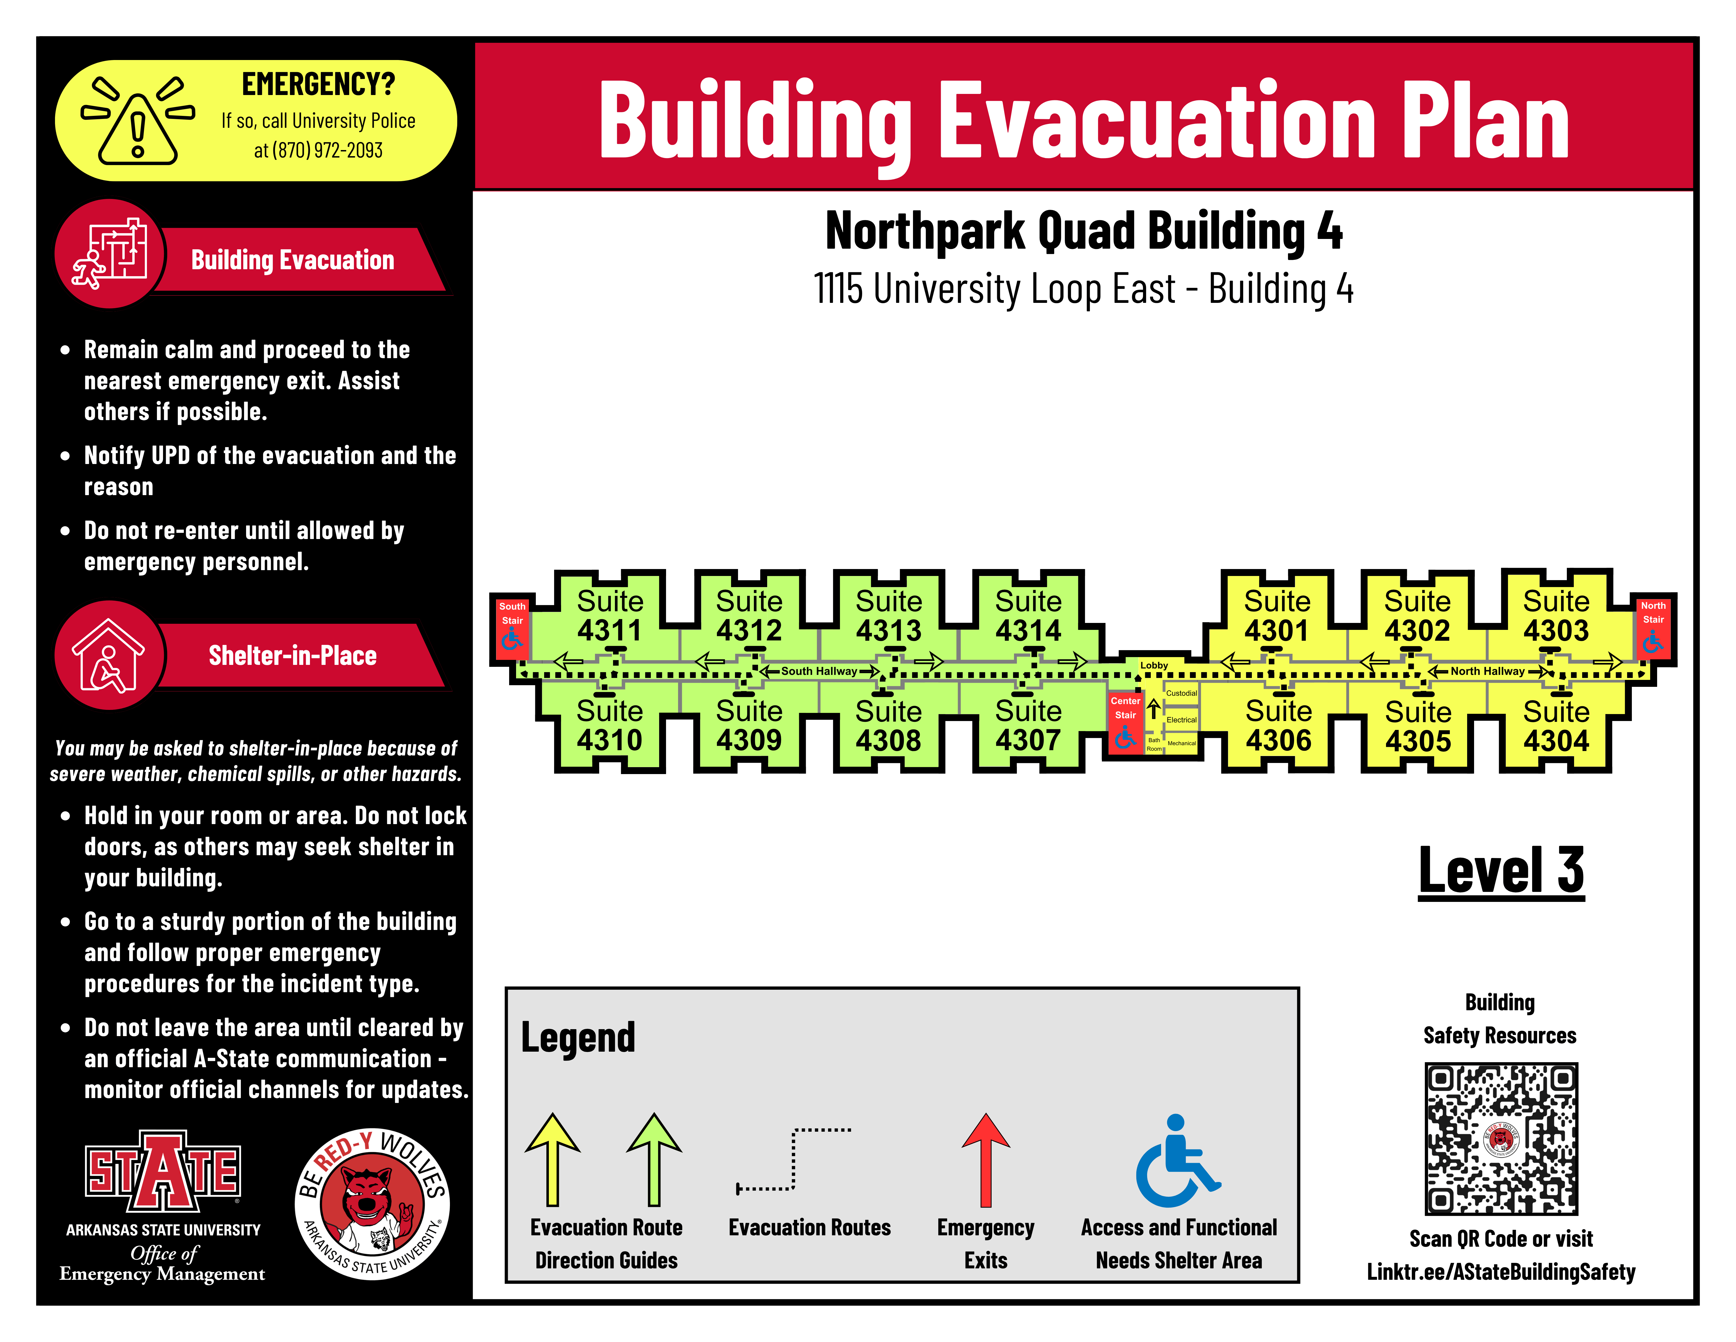
Building #4
Level 1:
Level 2:
Level 3:
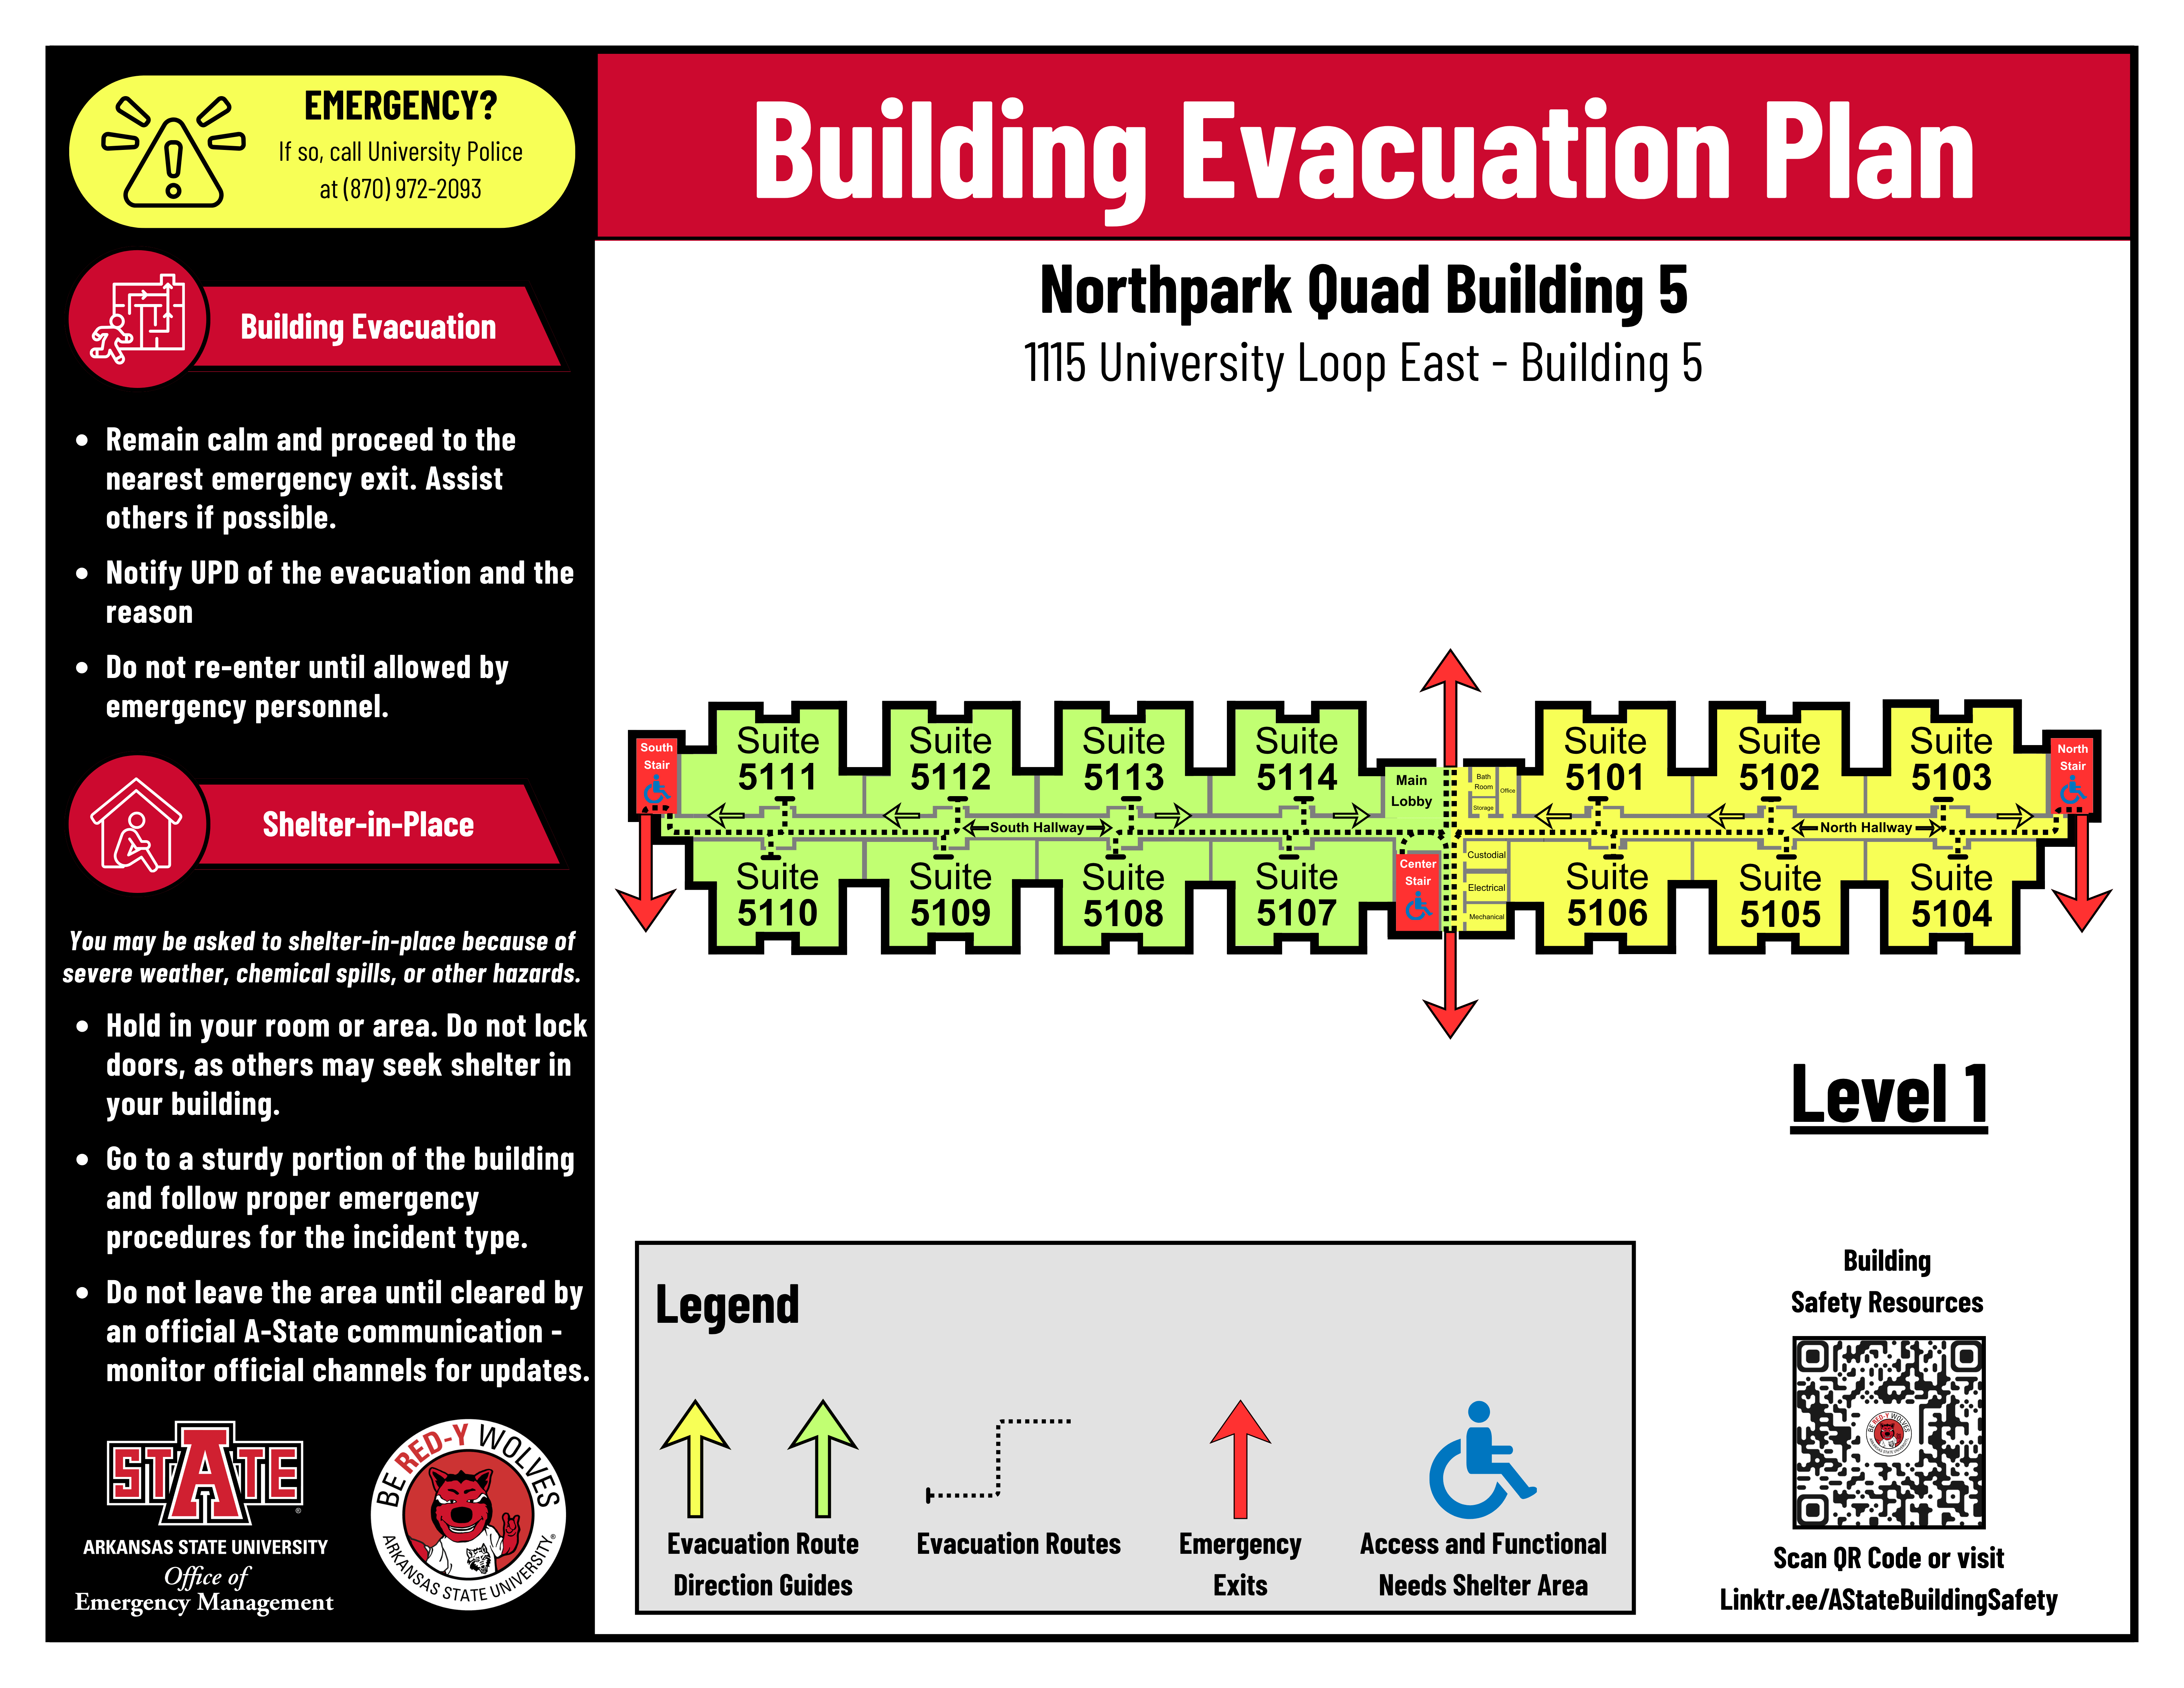
Building #5
Level 1:
Level 2:
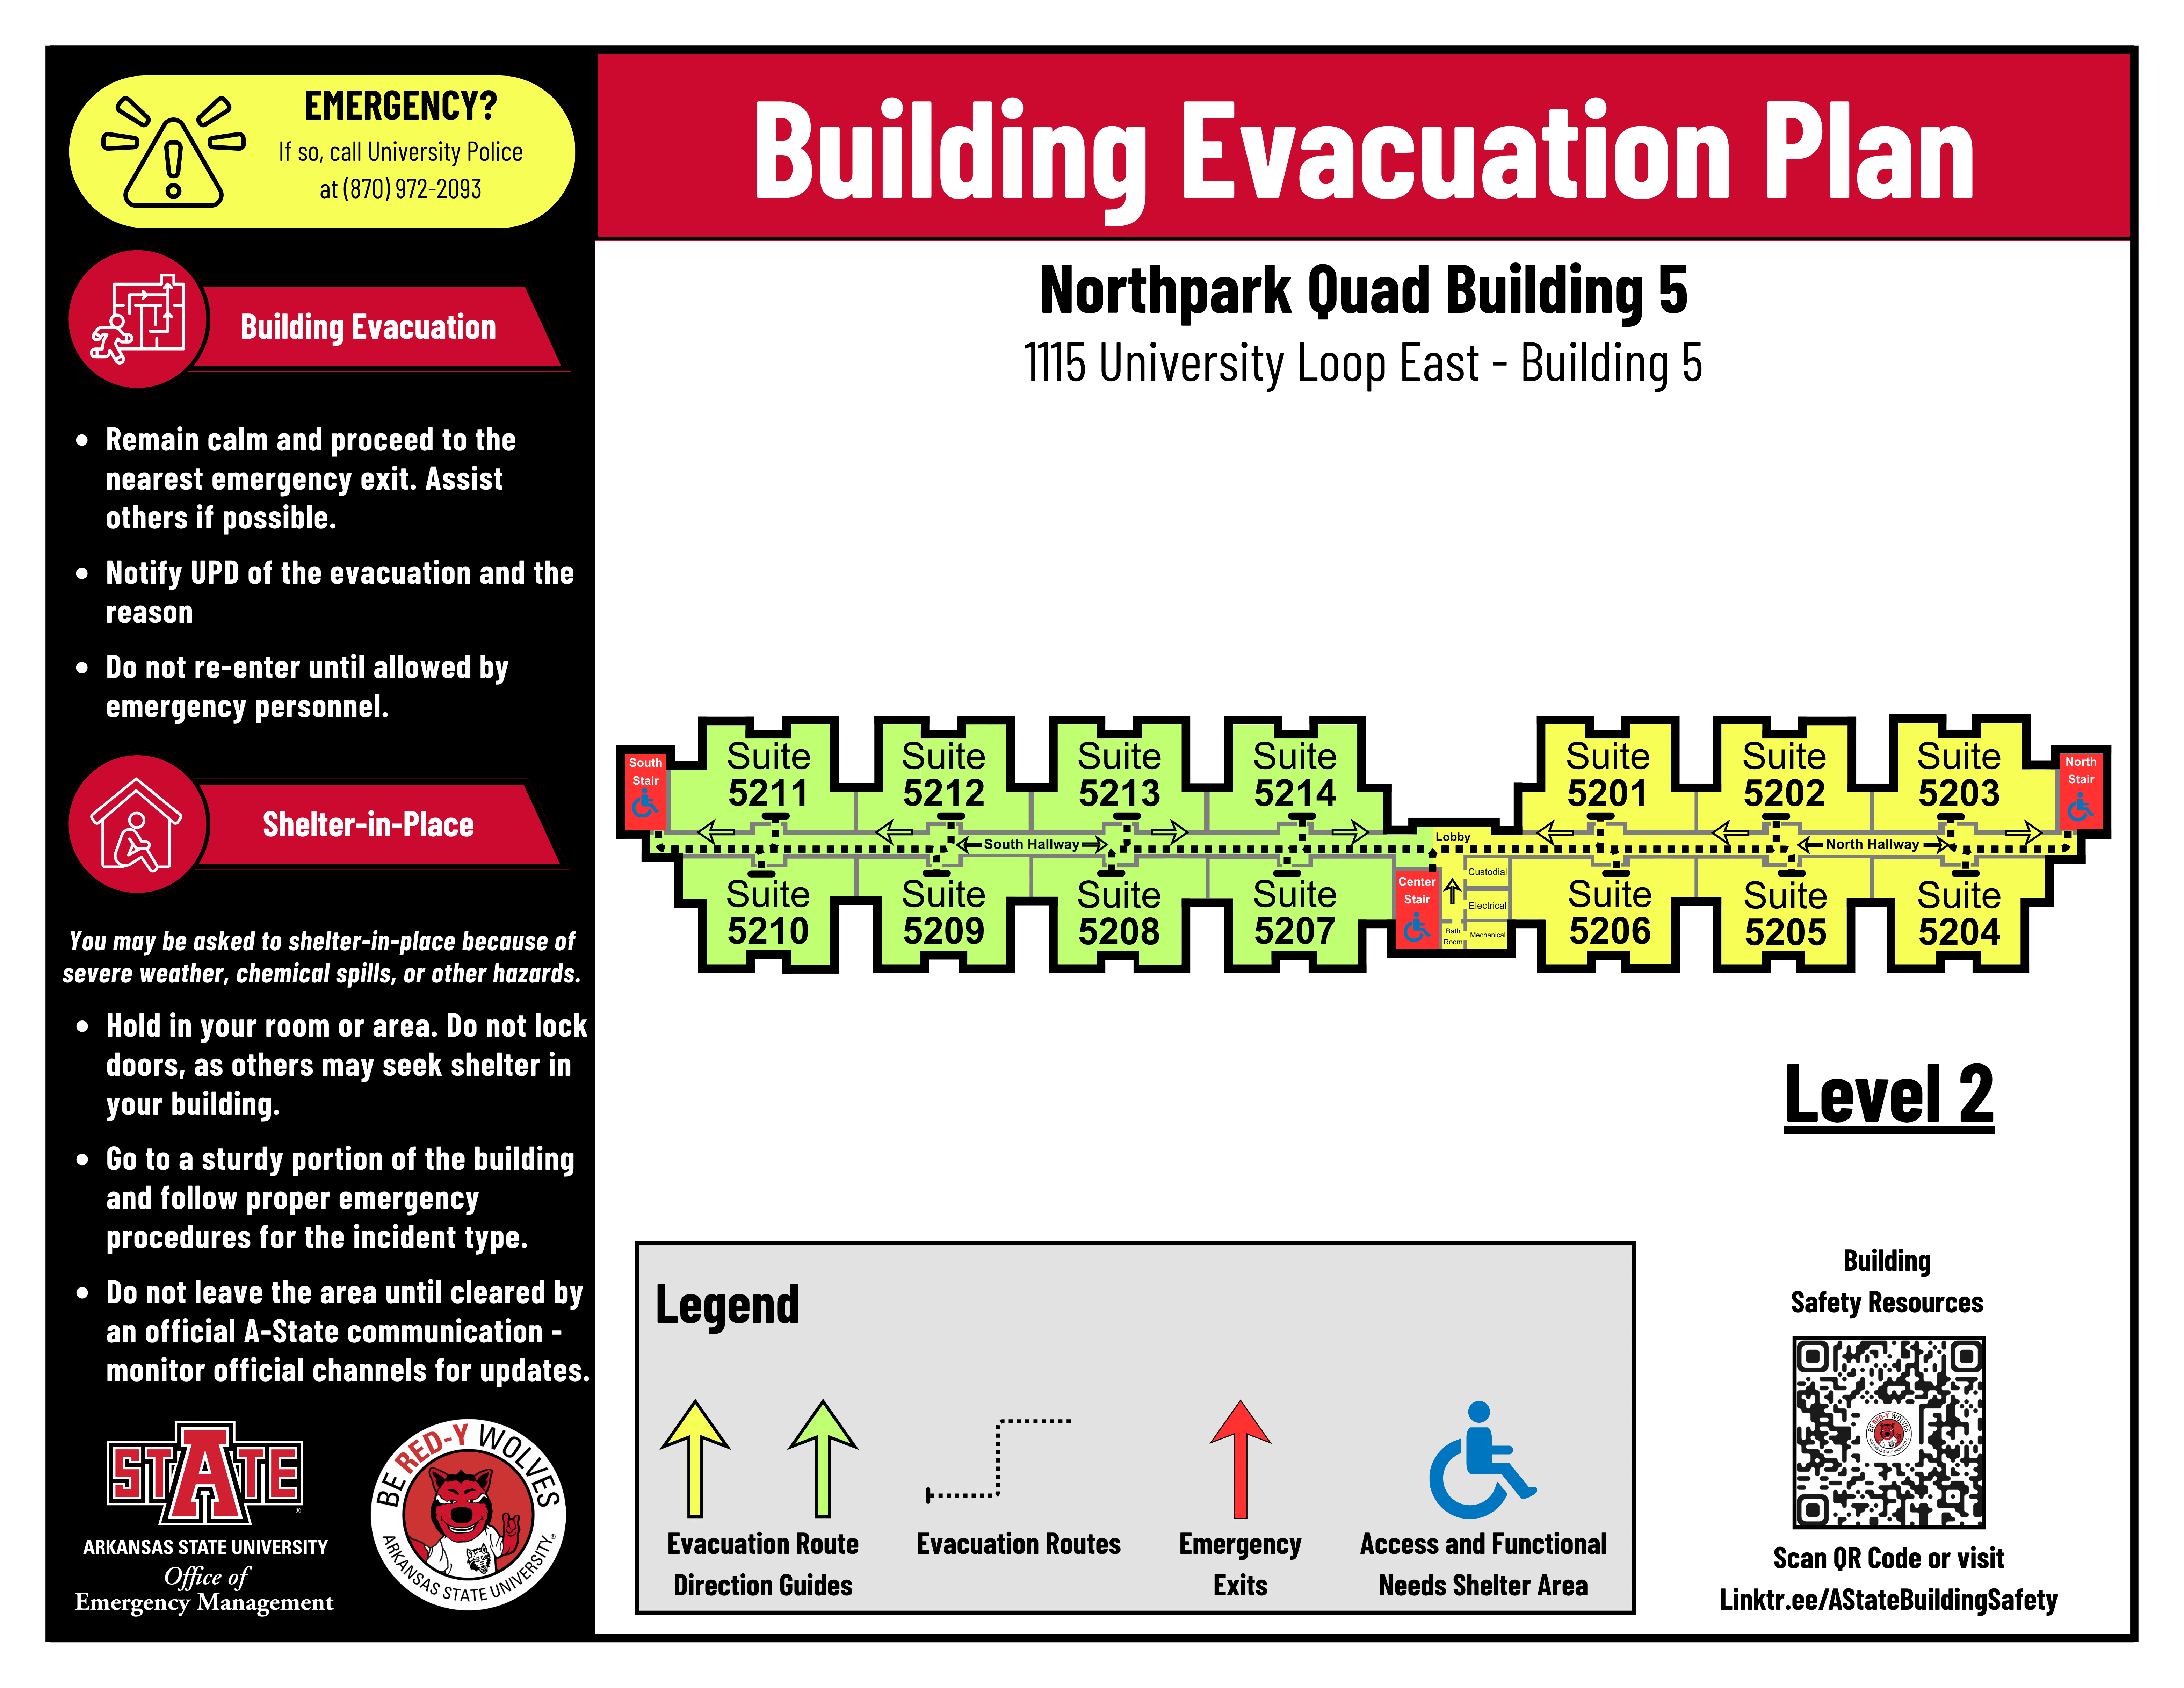
Level 3:
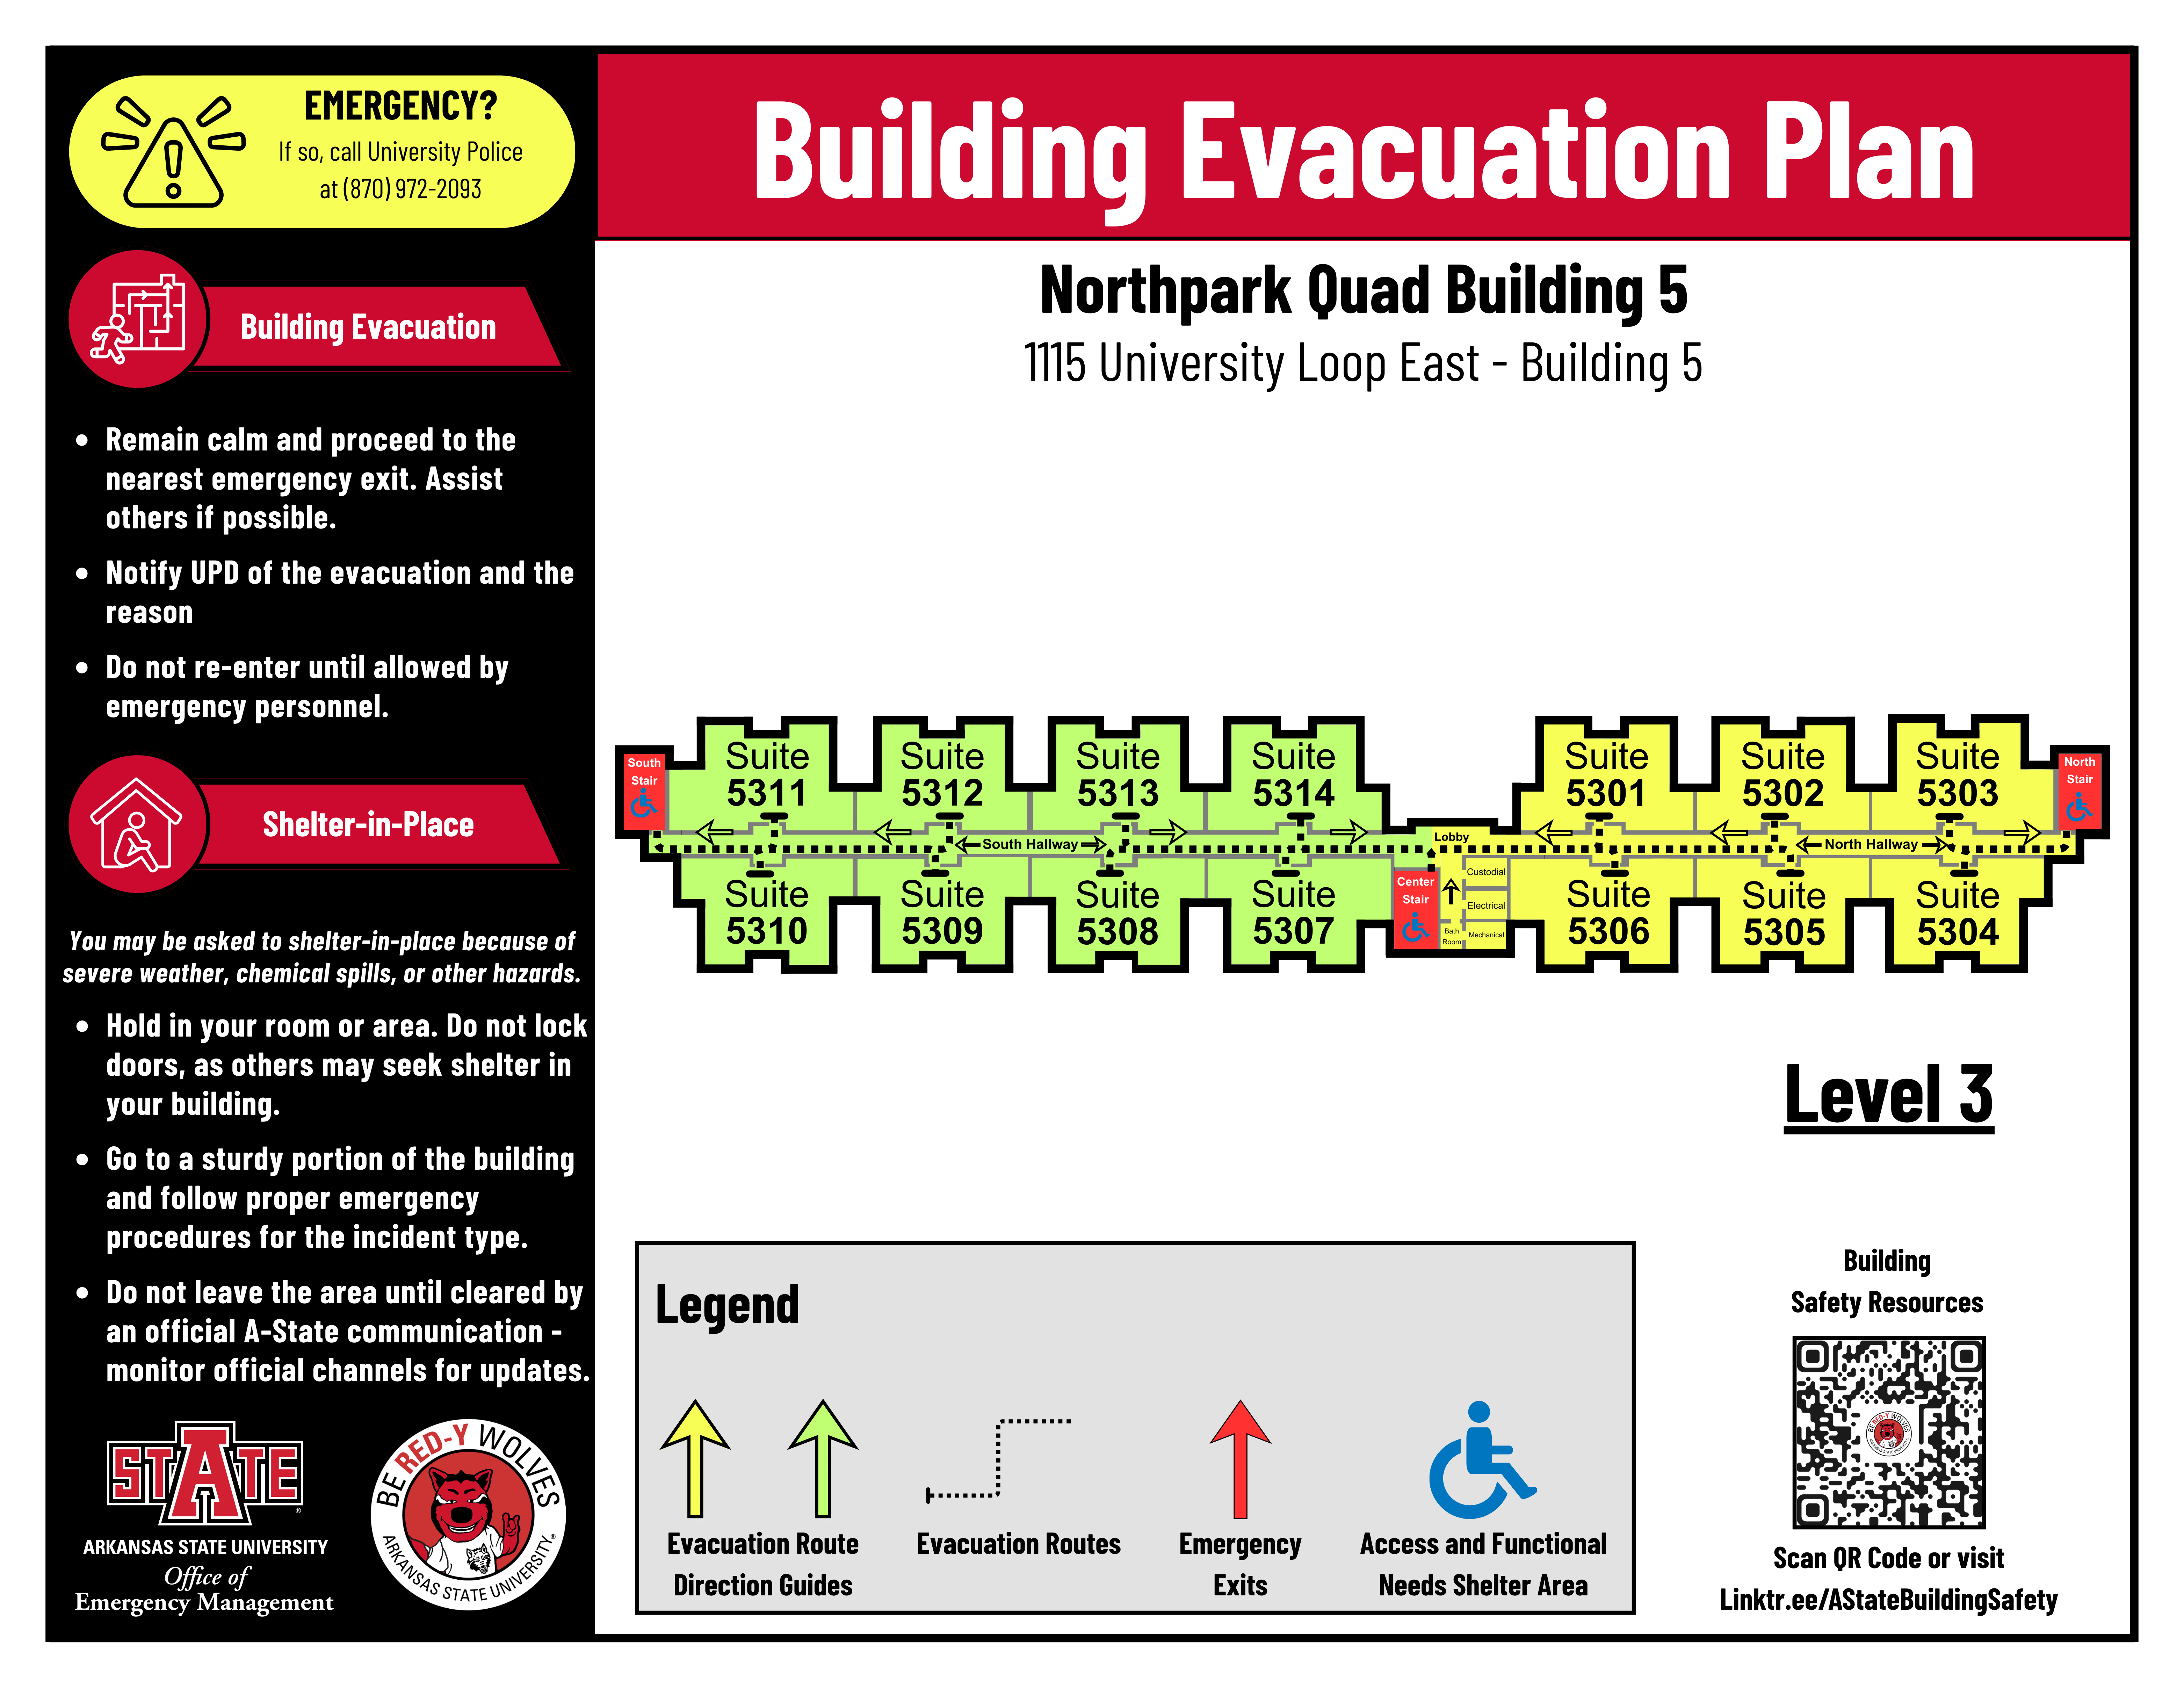
NPQ Commons Building
Level 1:
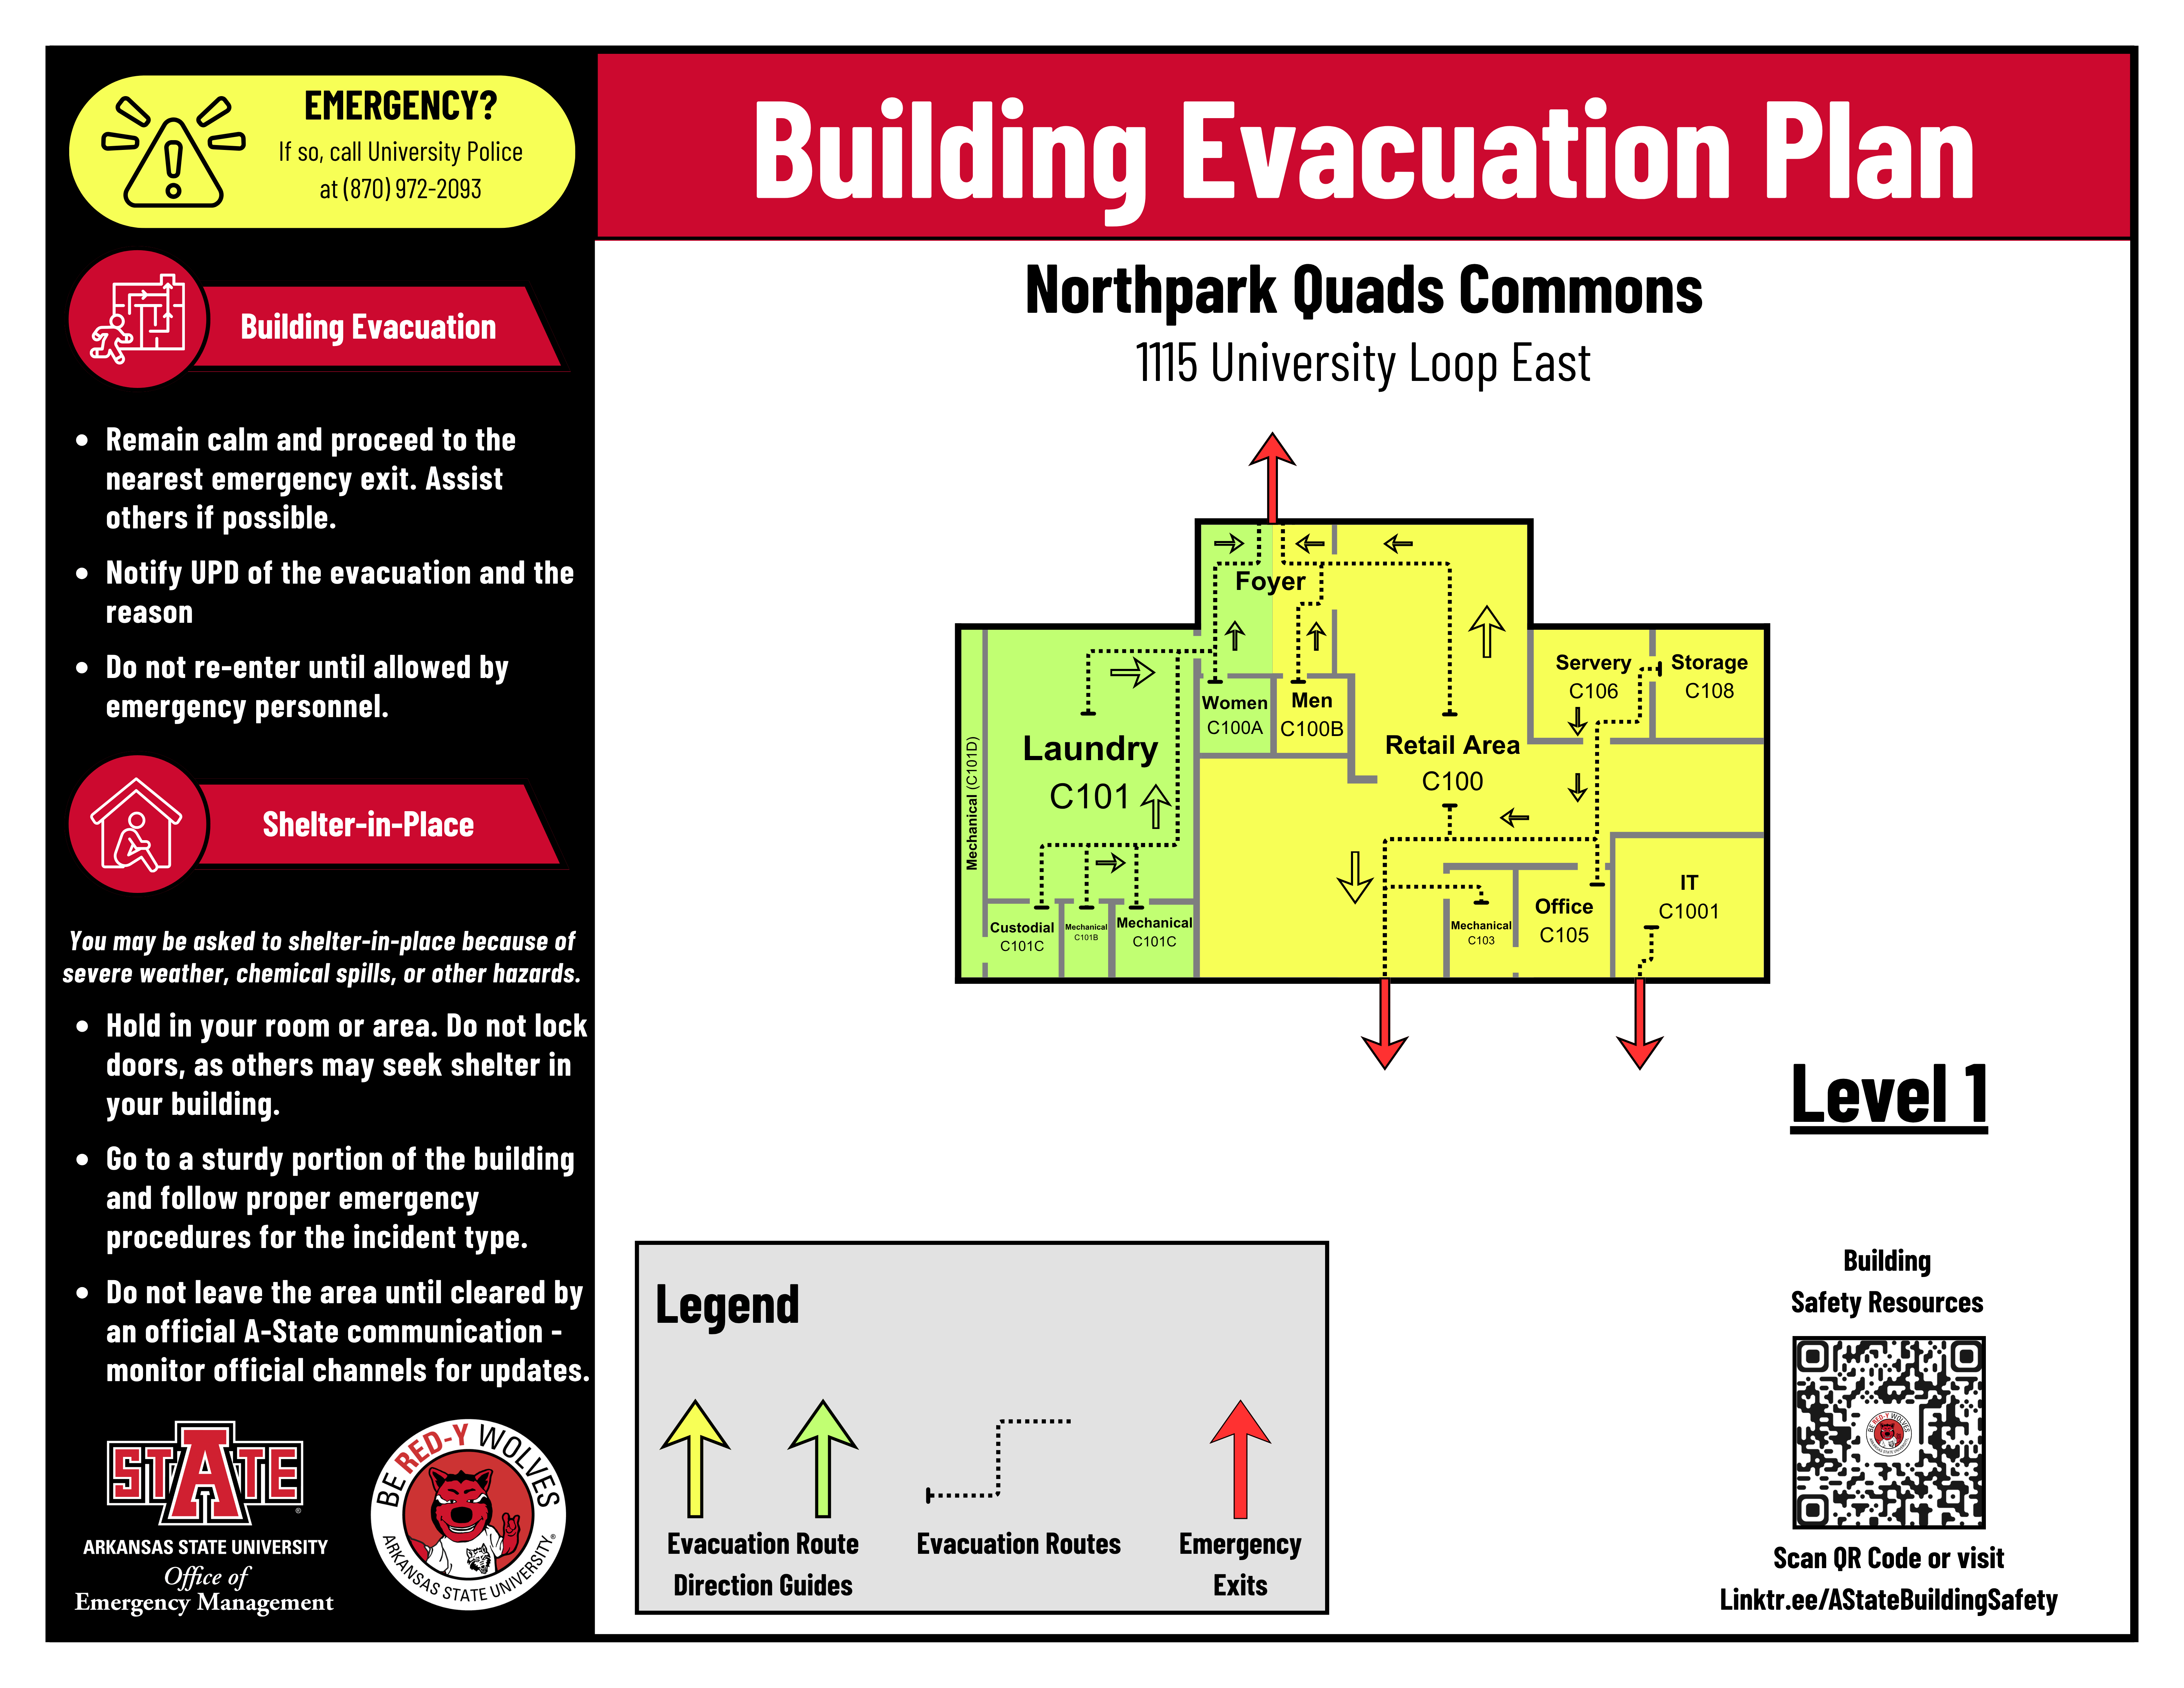
Kays Hall
Level 1:
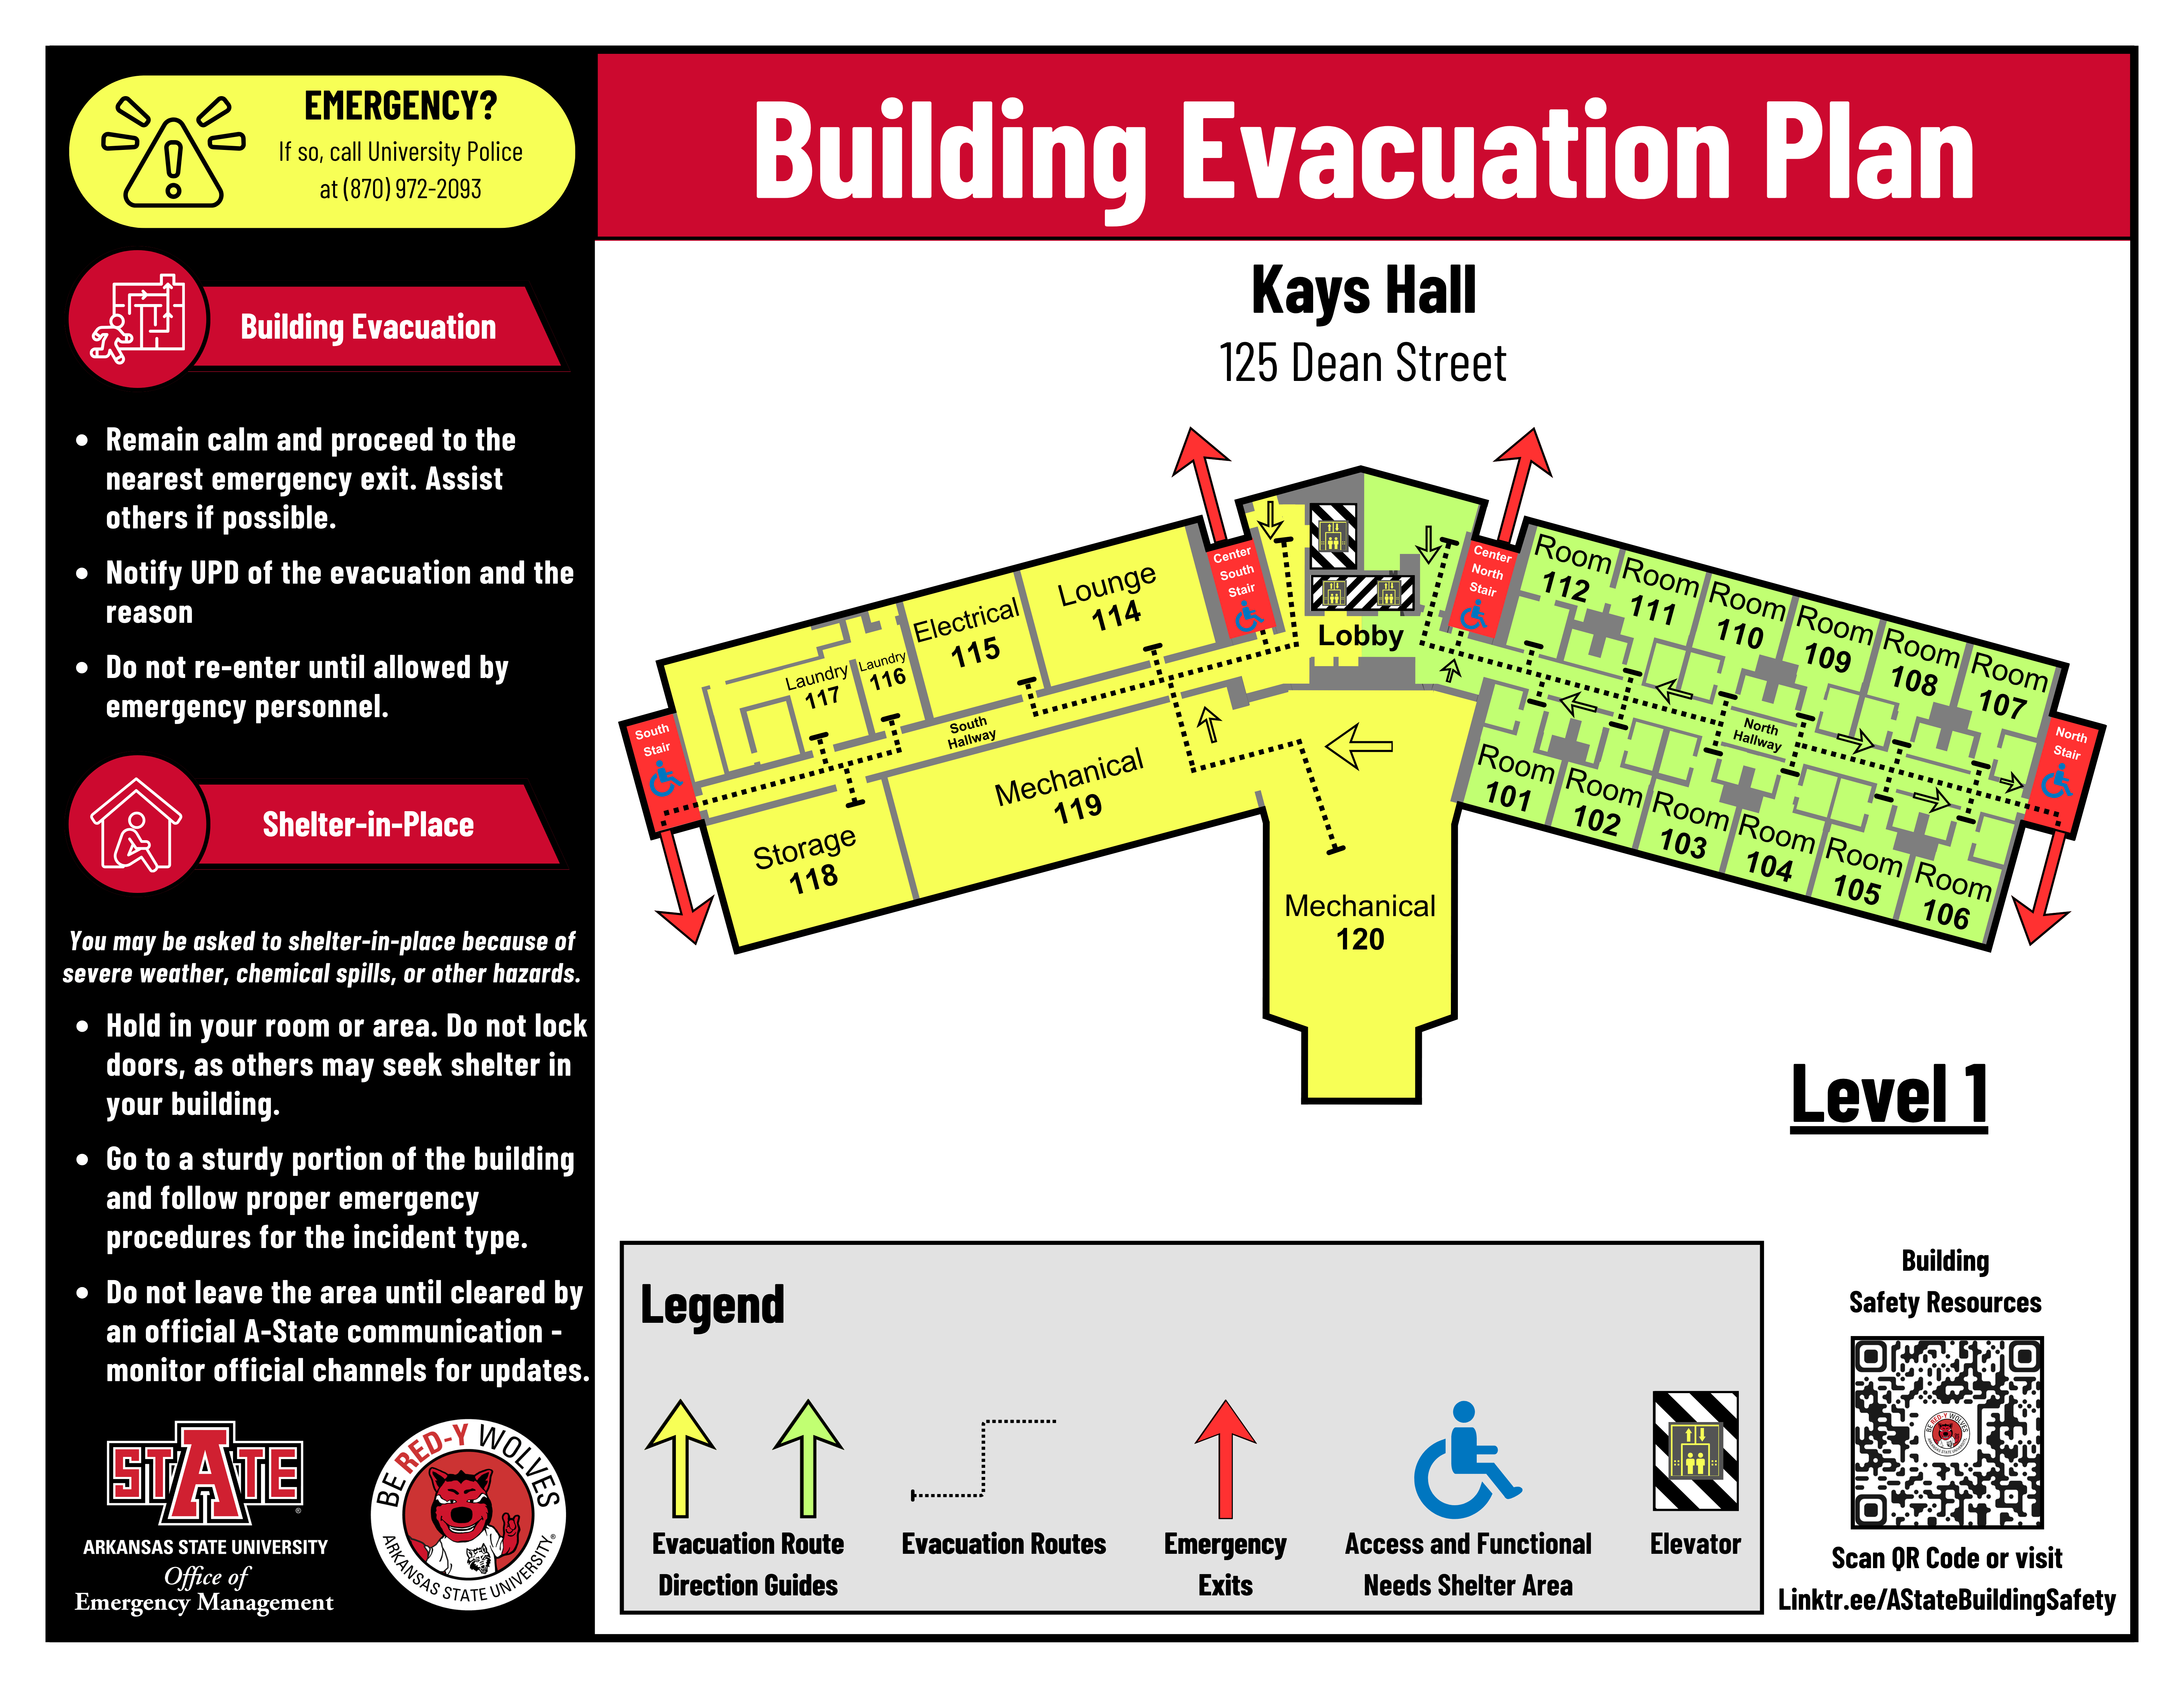
Level 2:
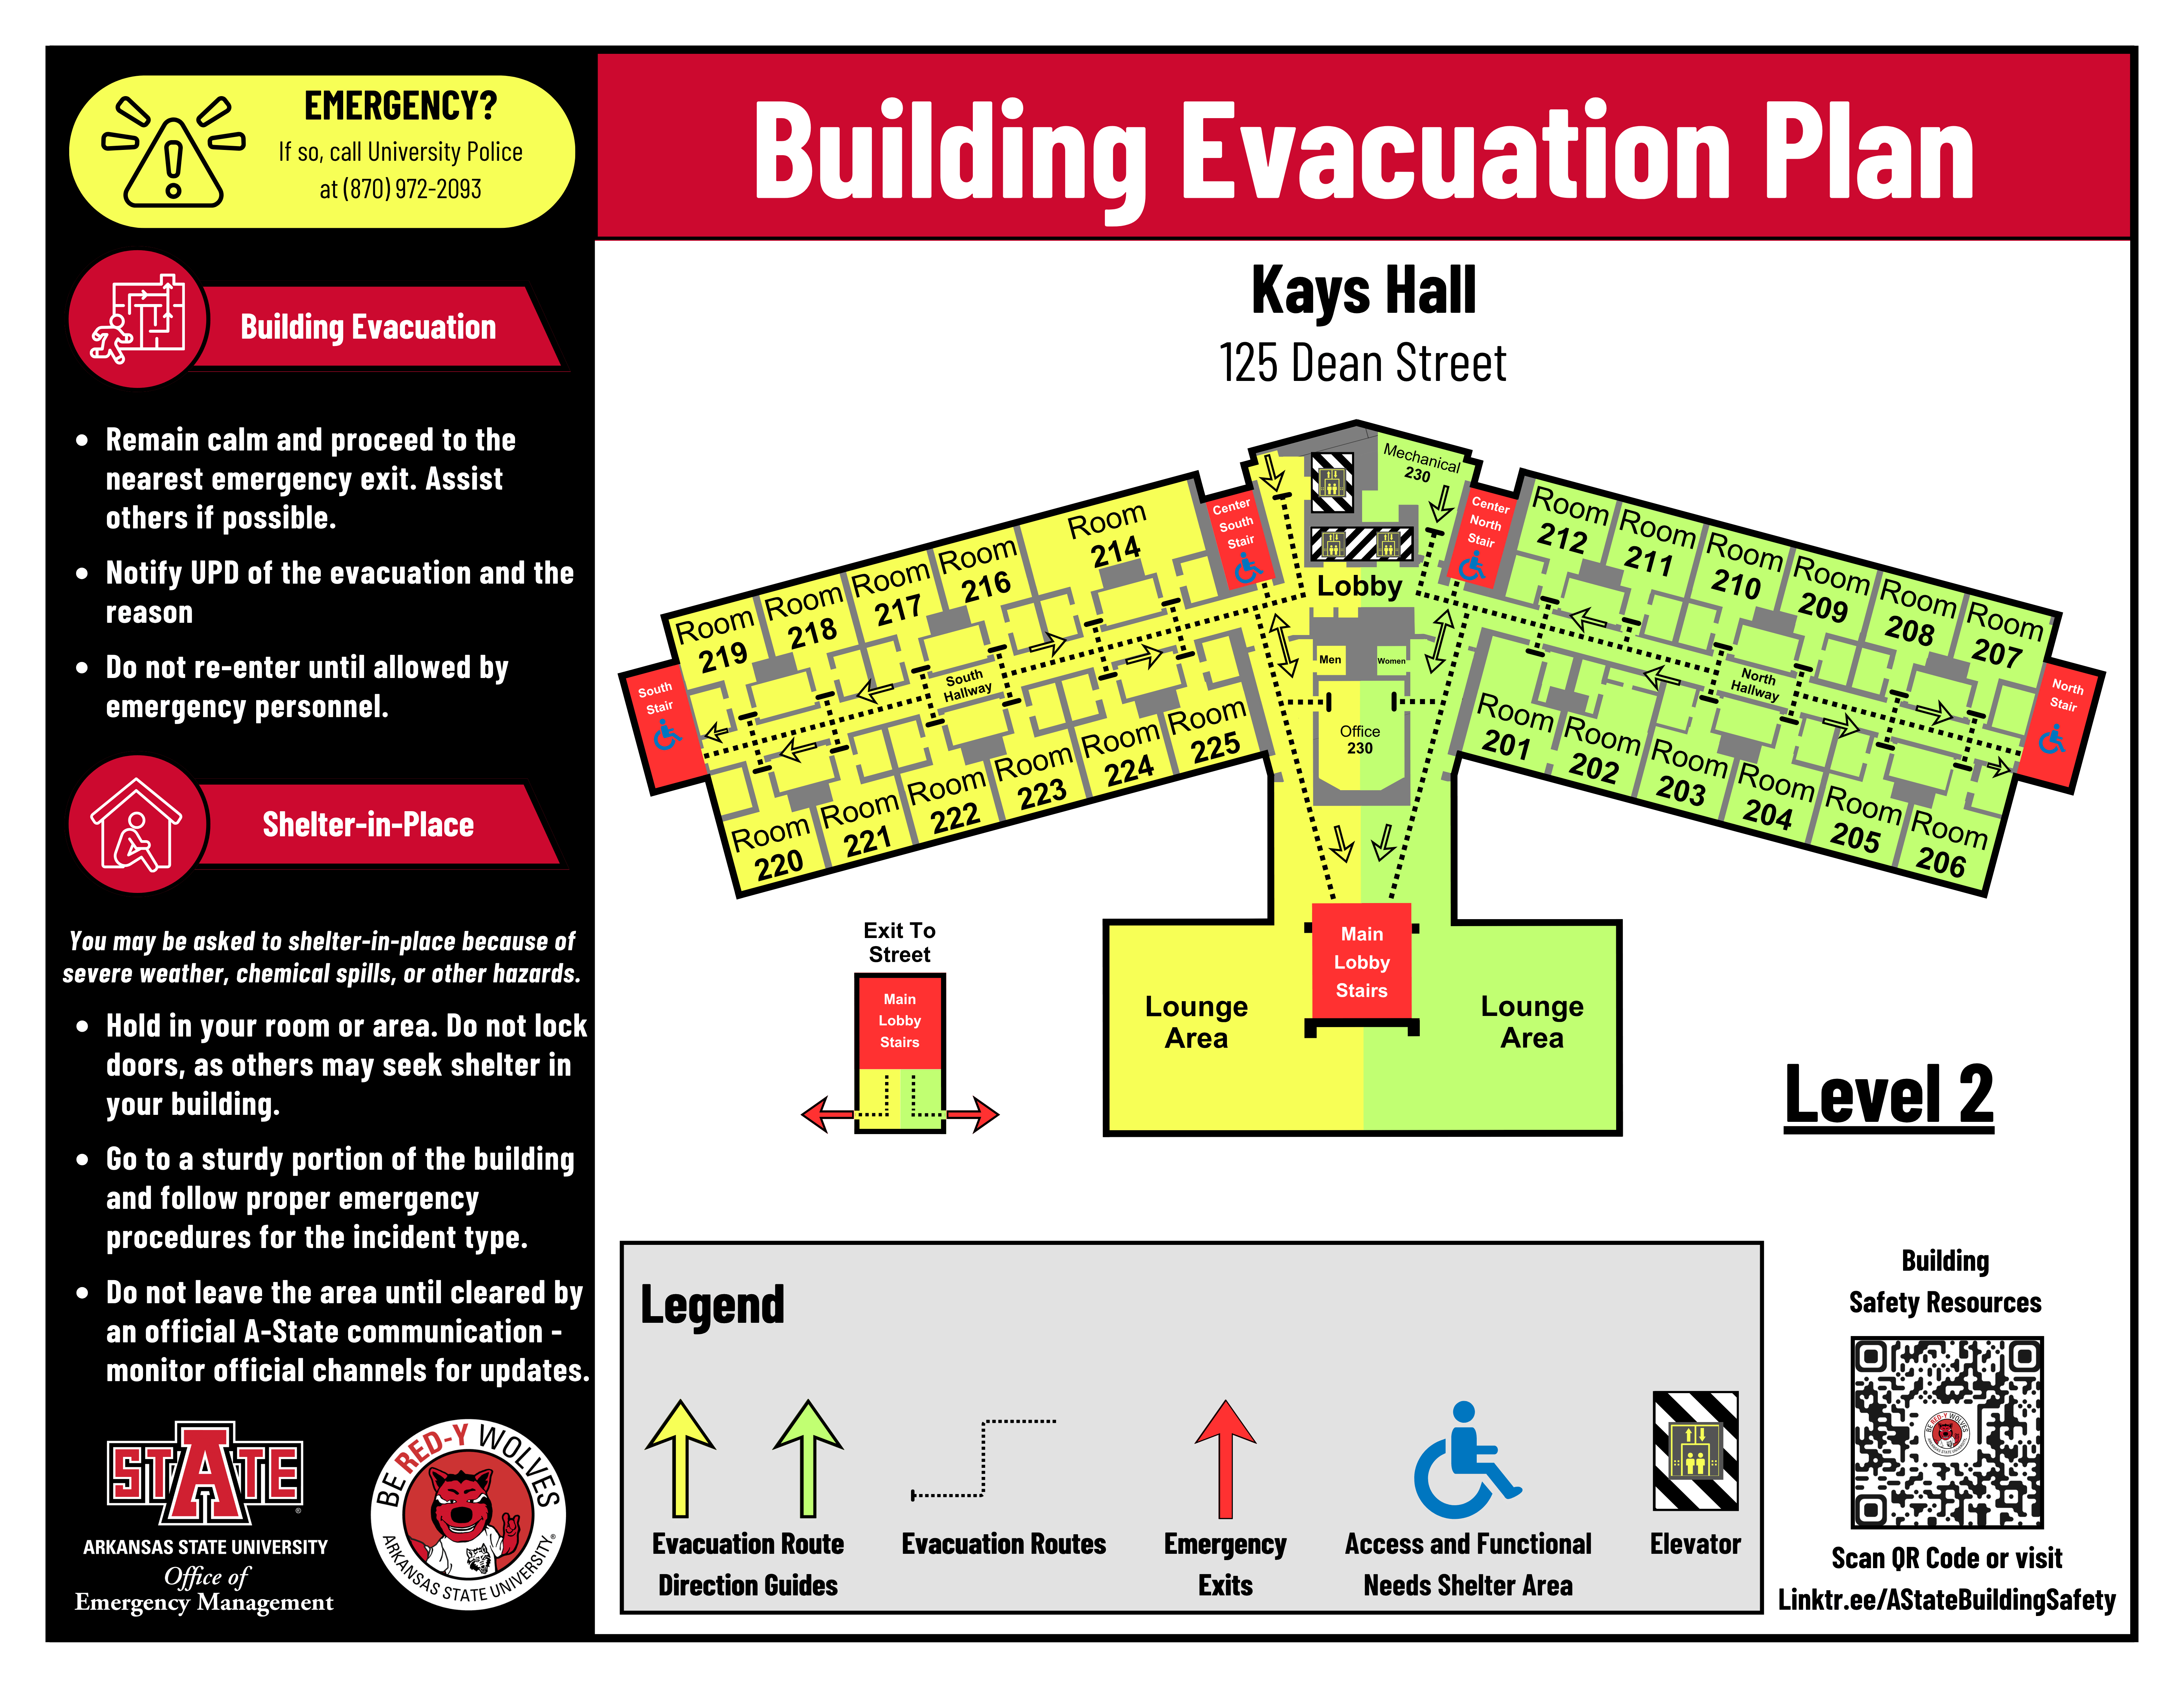
Level 3:
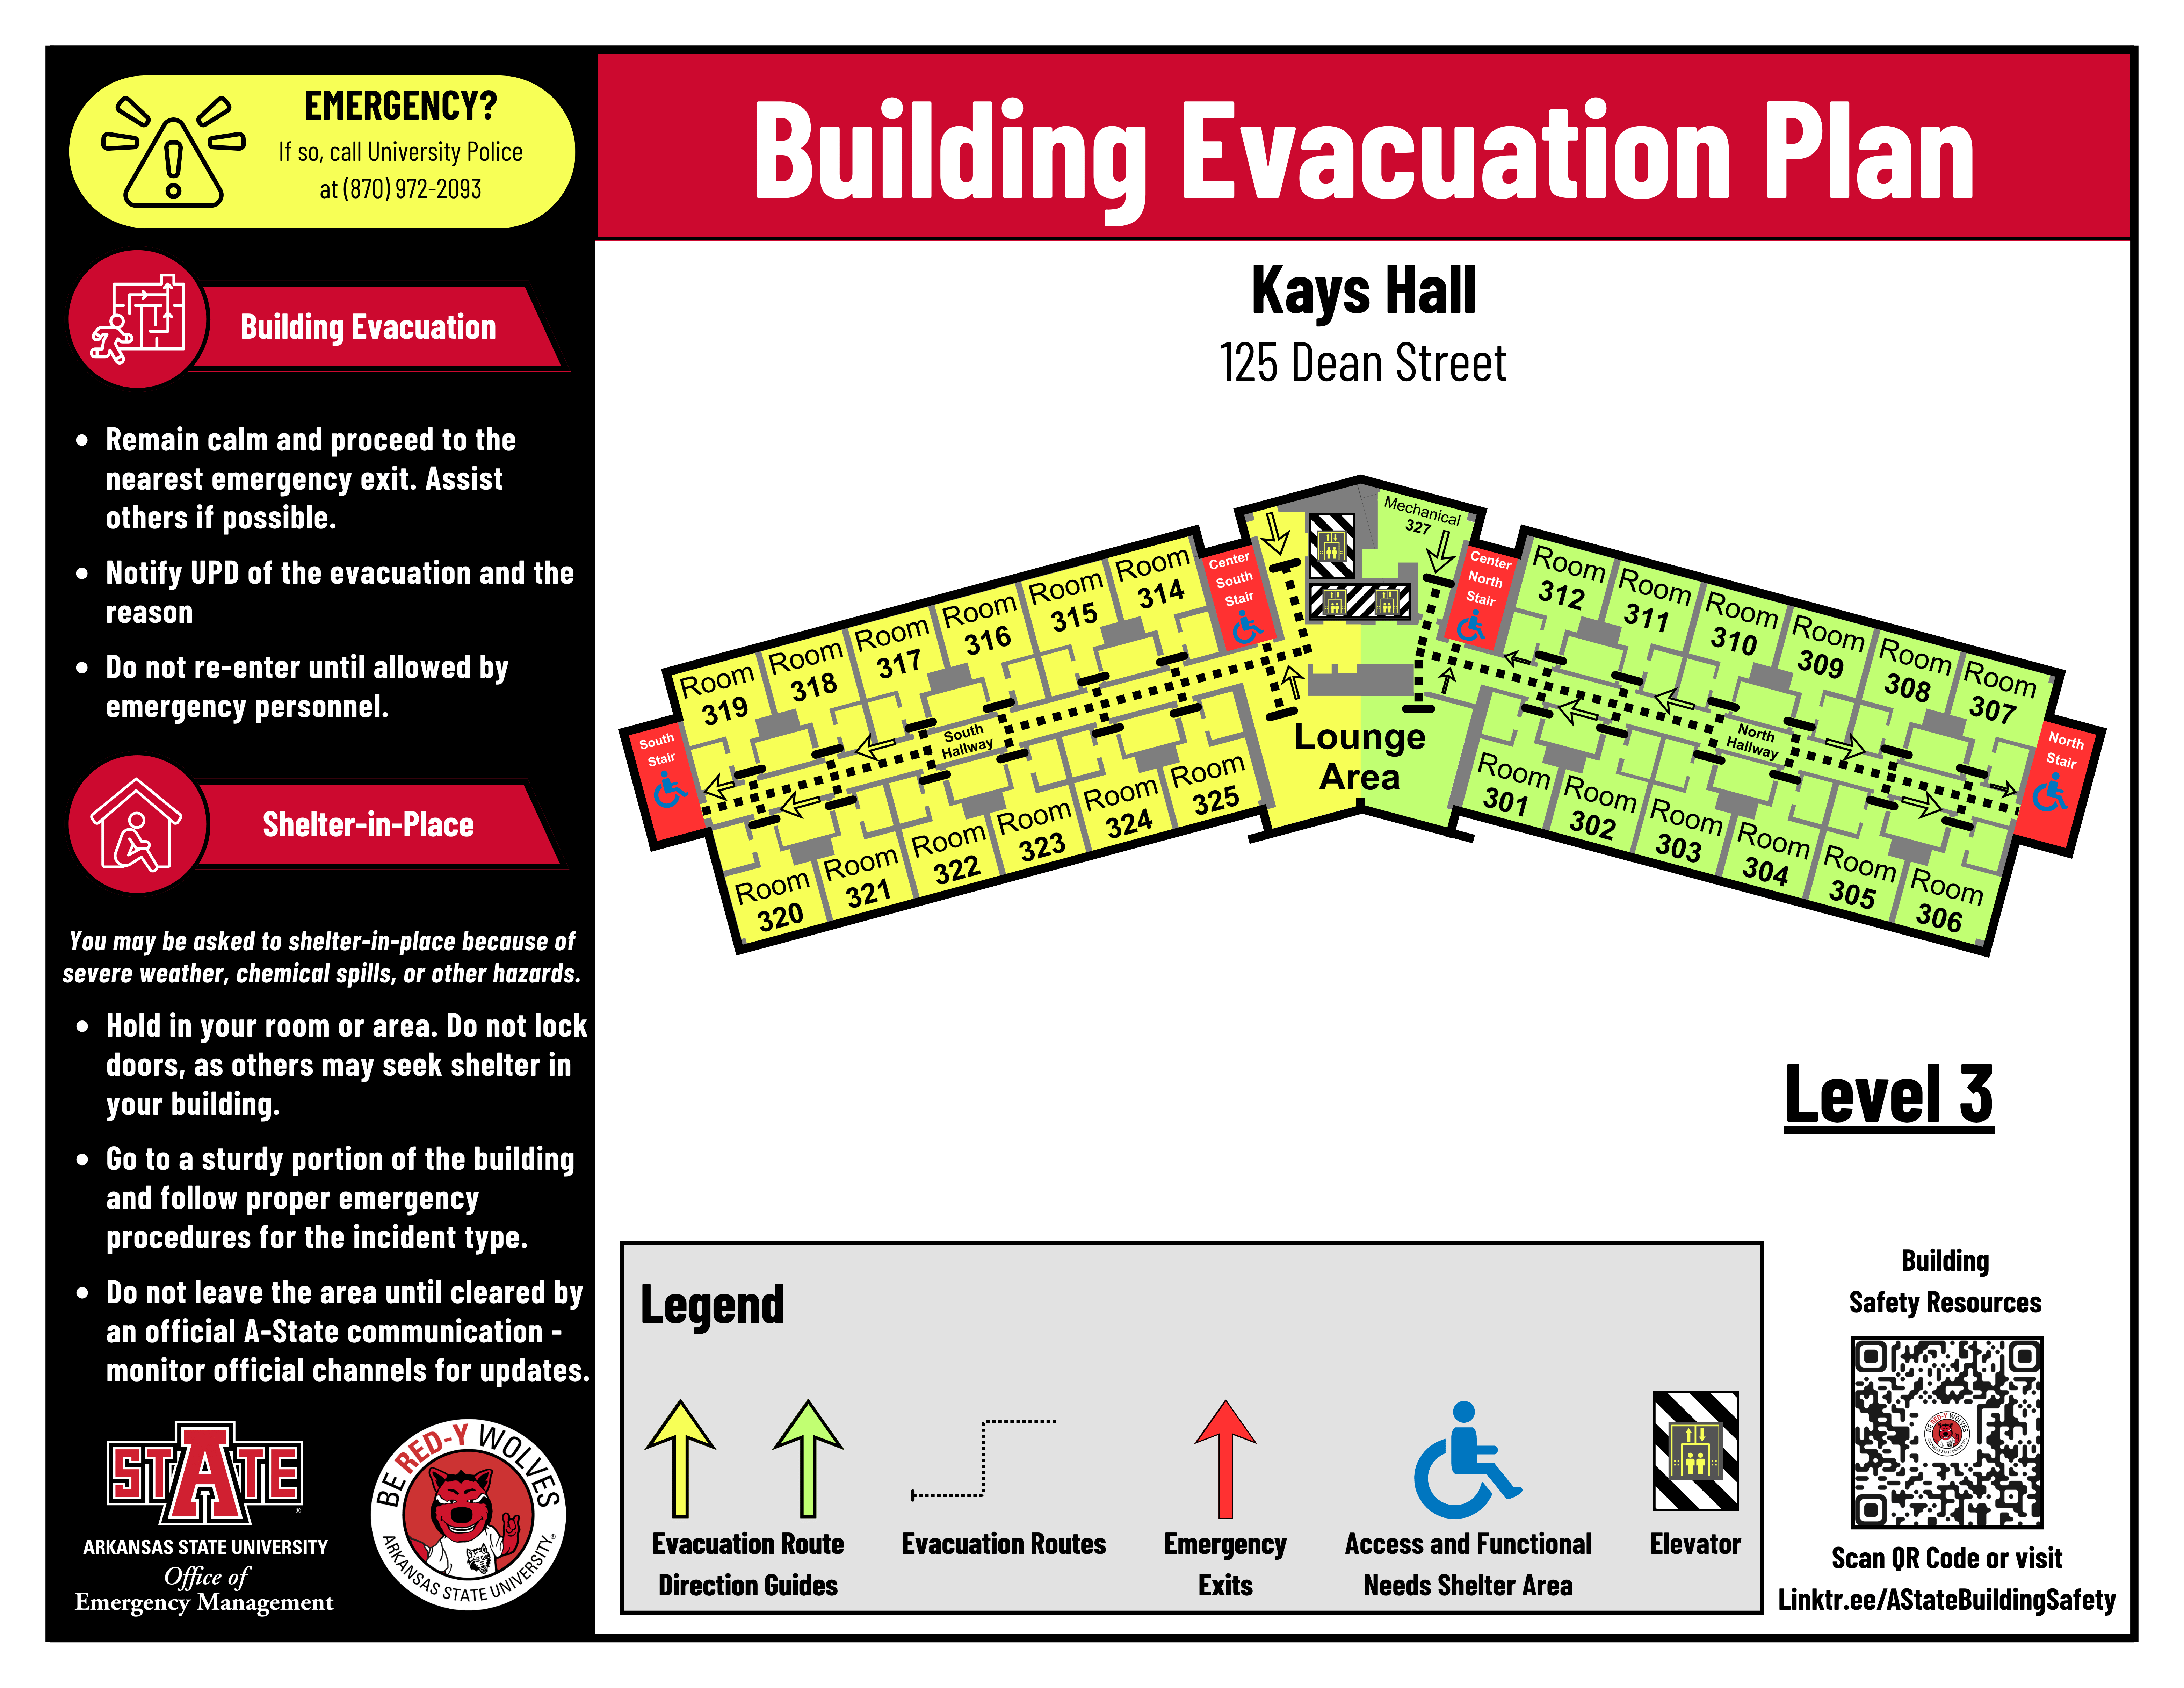
Level 4:
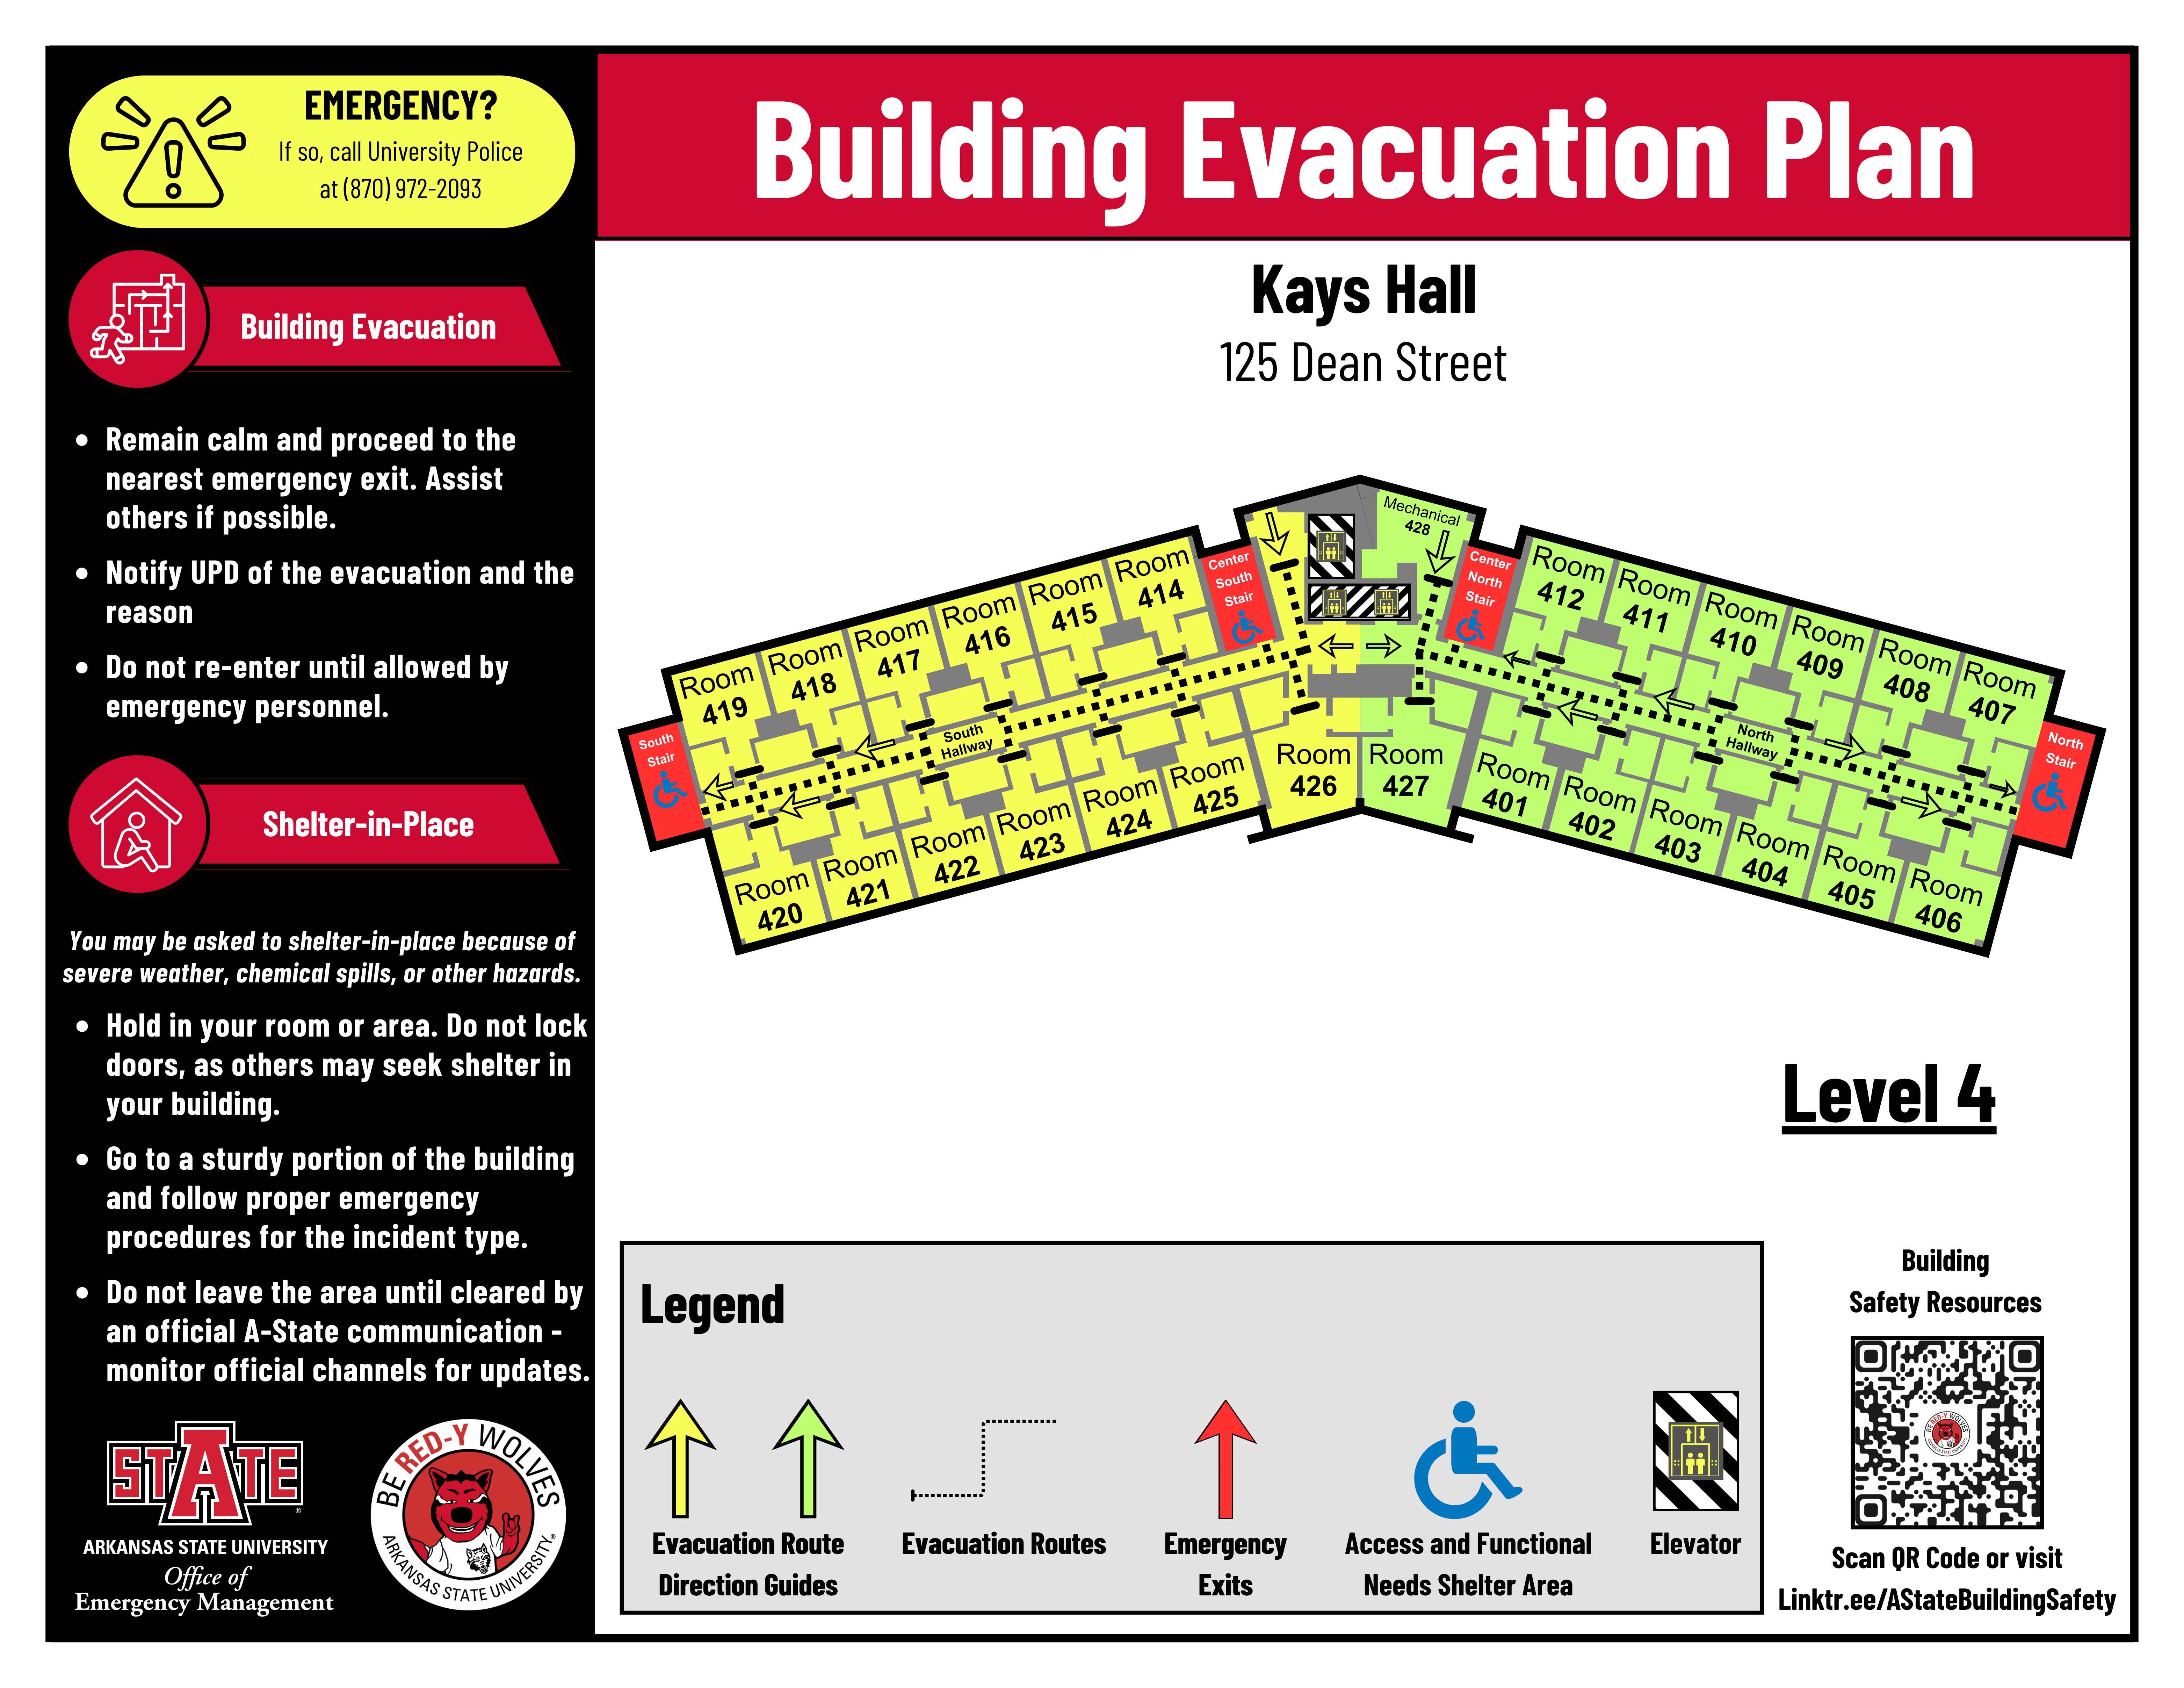
Level 5:
Level 6:
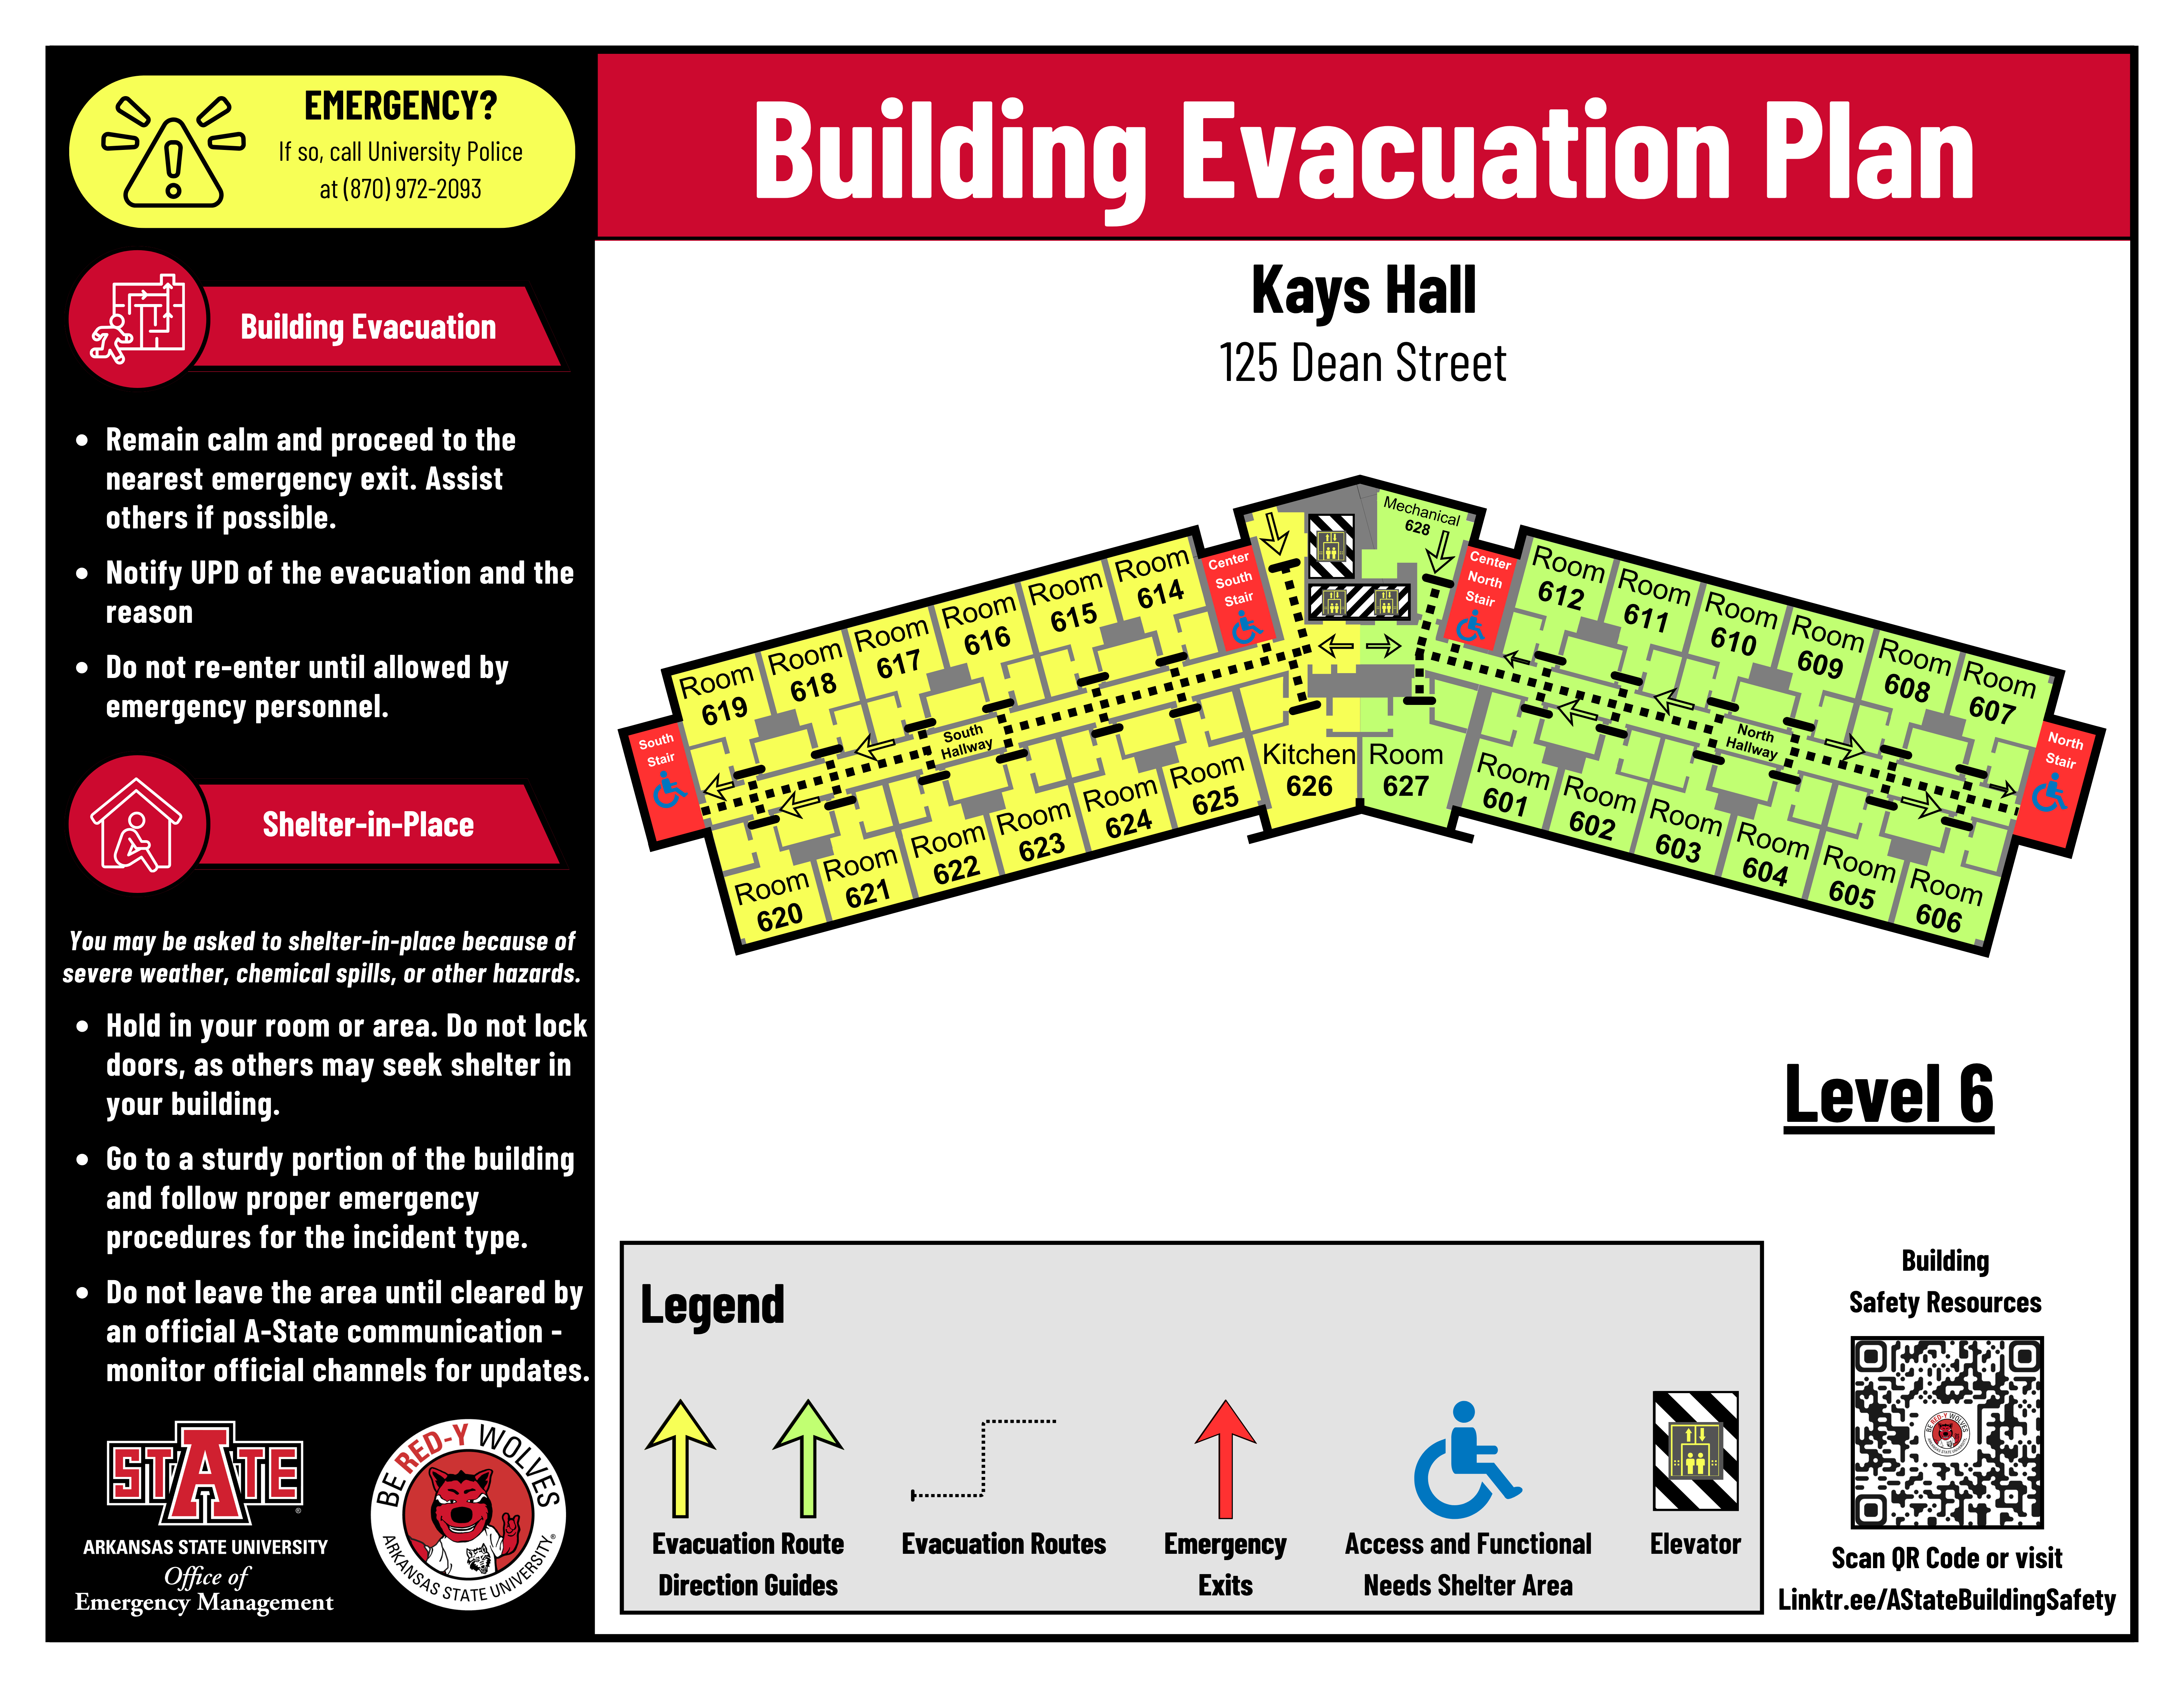
Level 7:
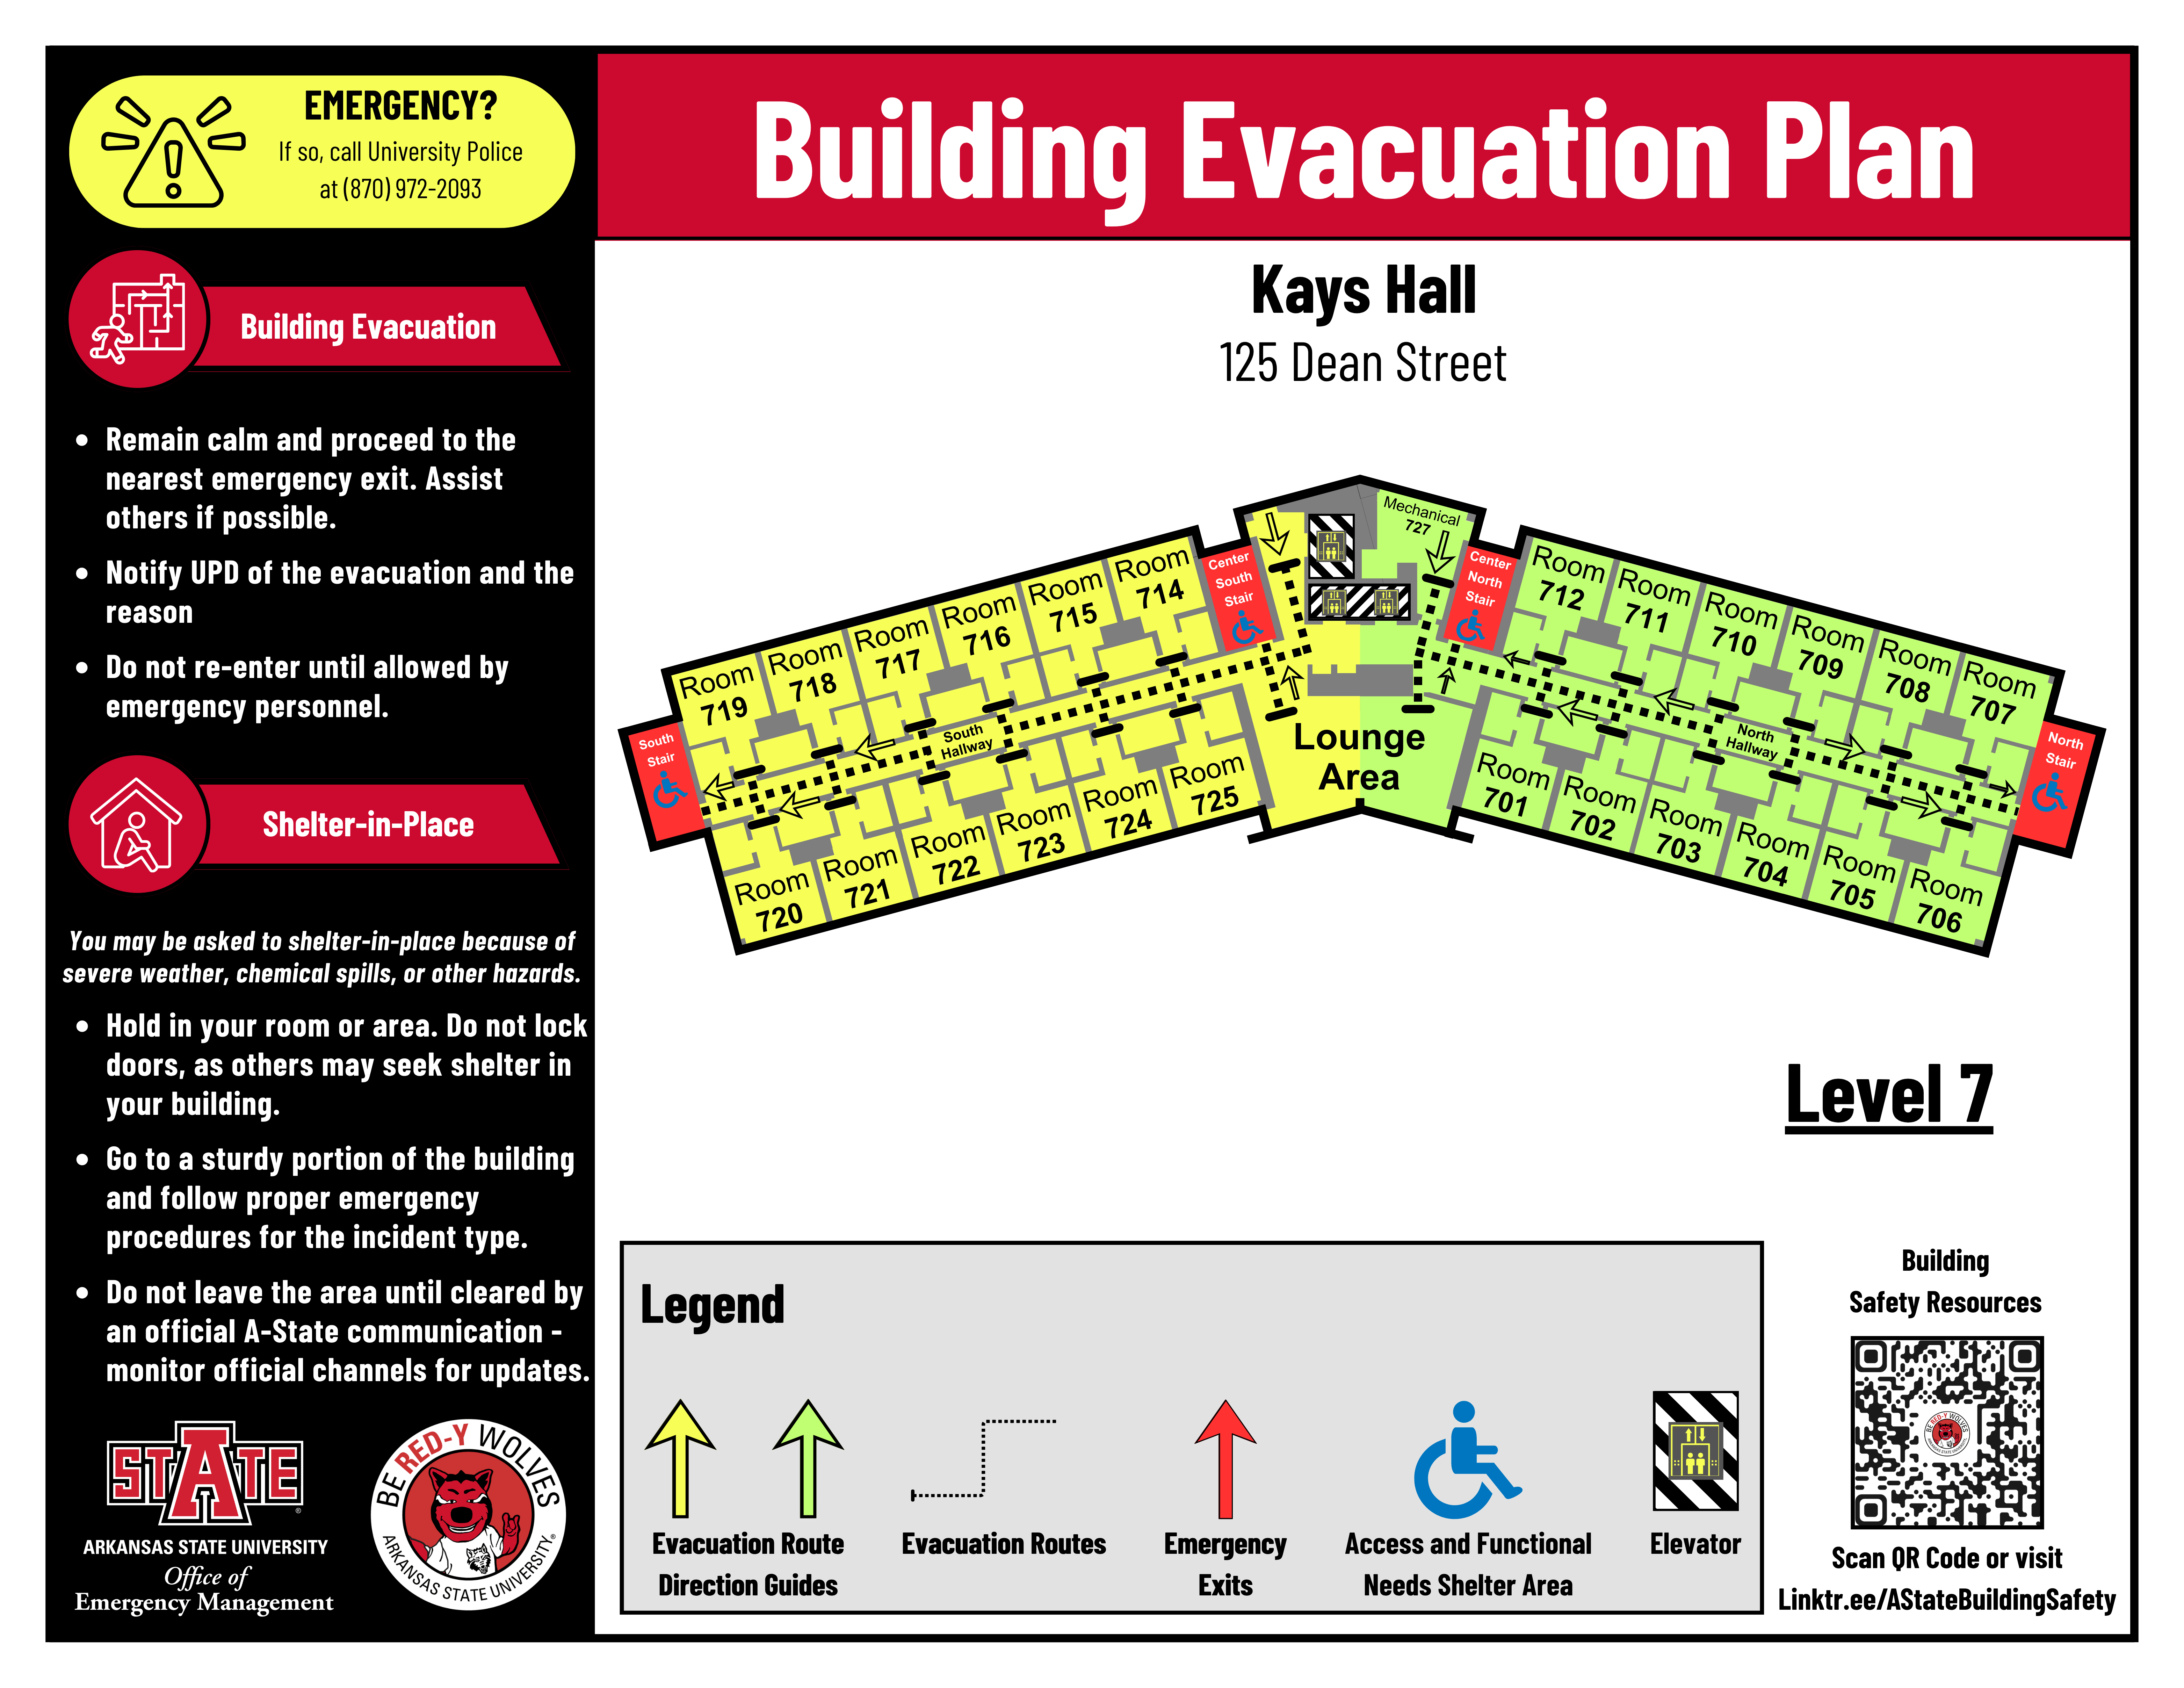
Level 8:
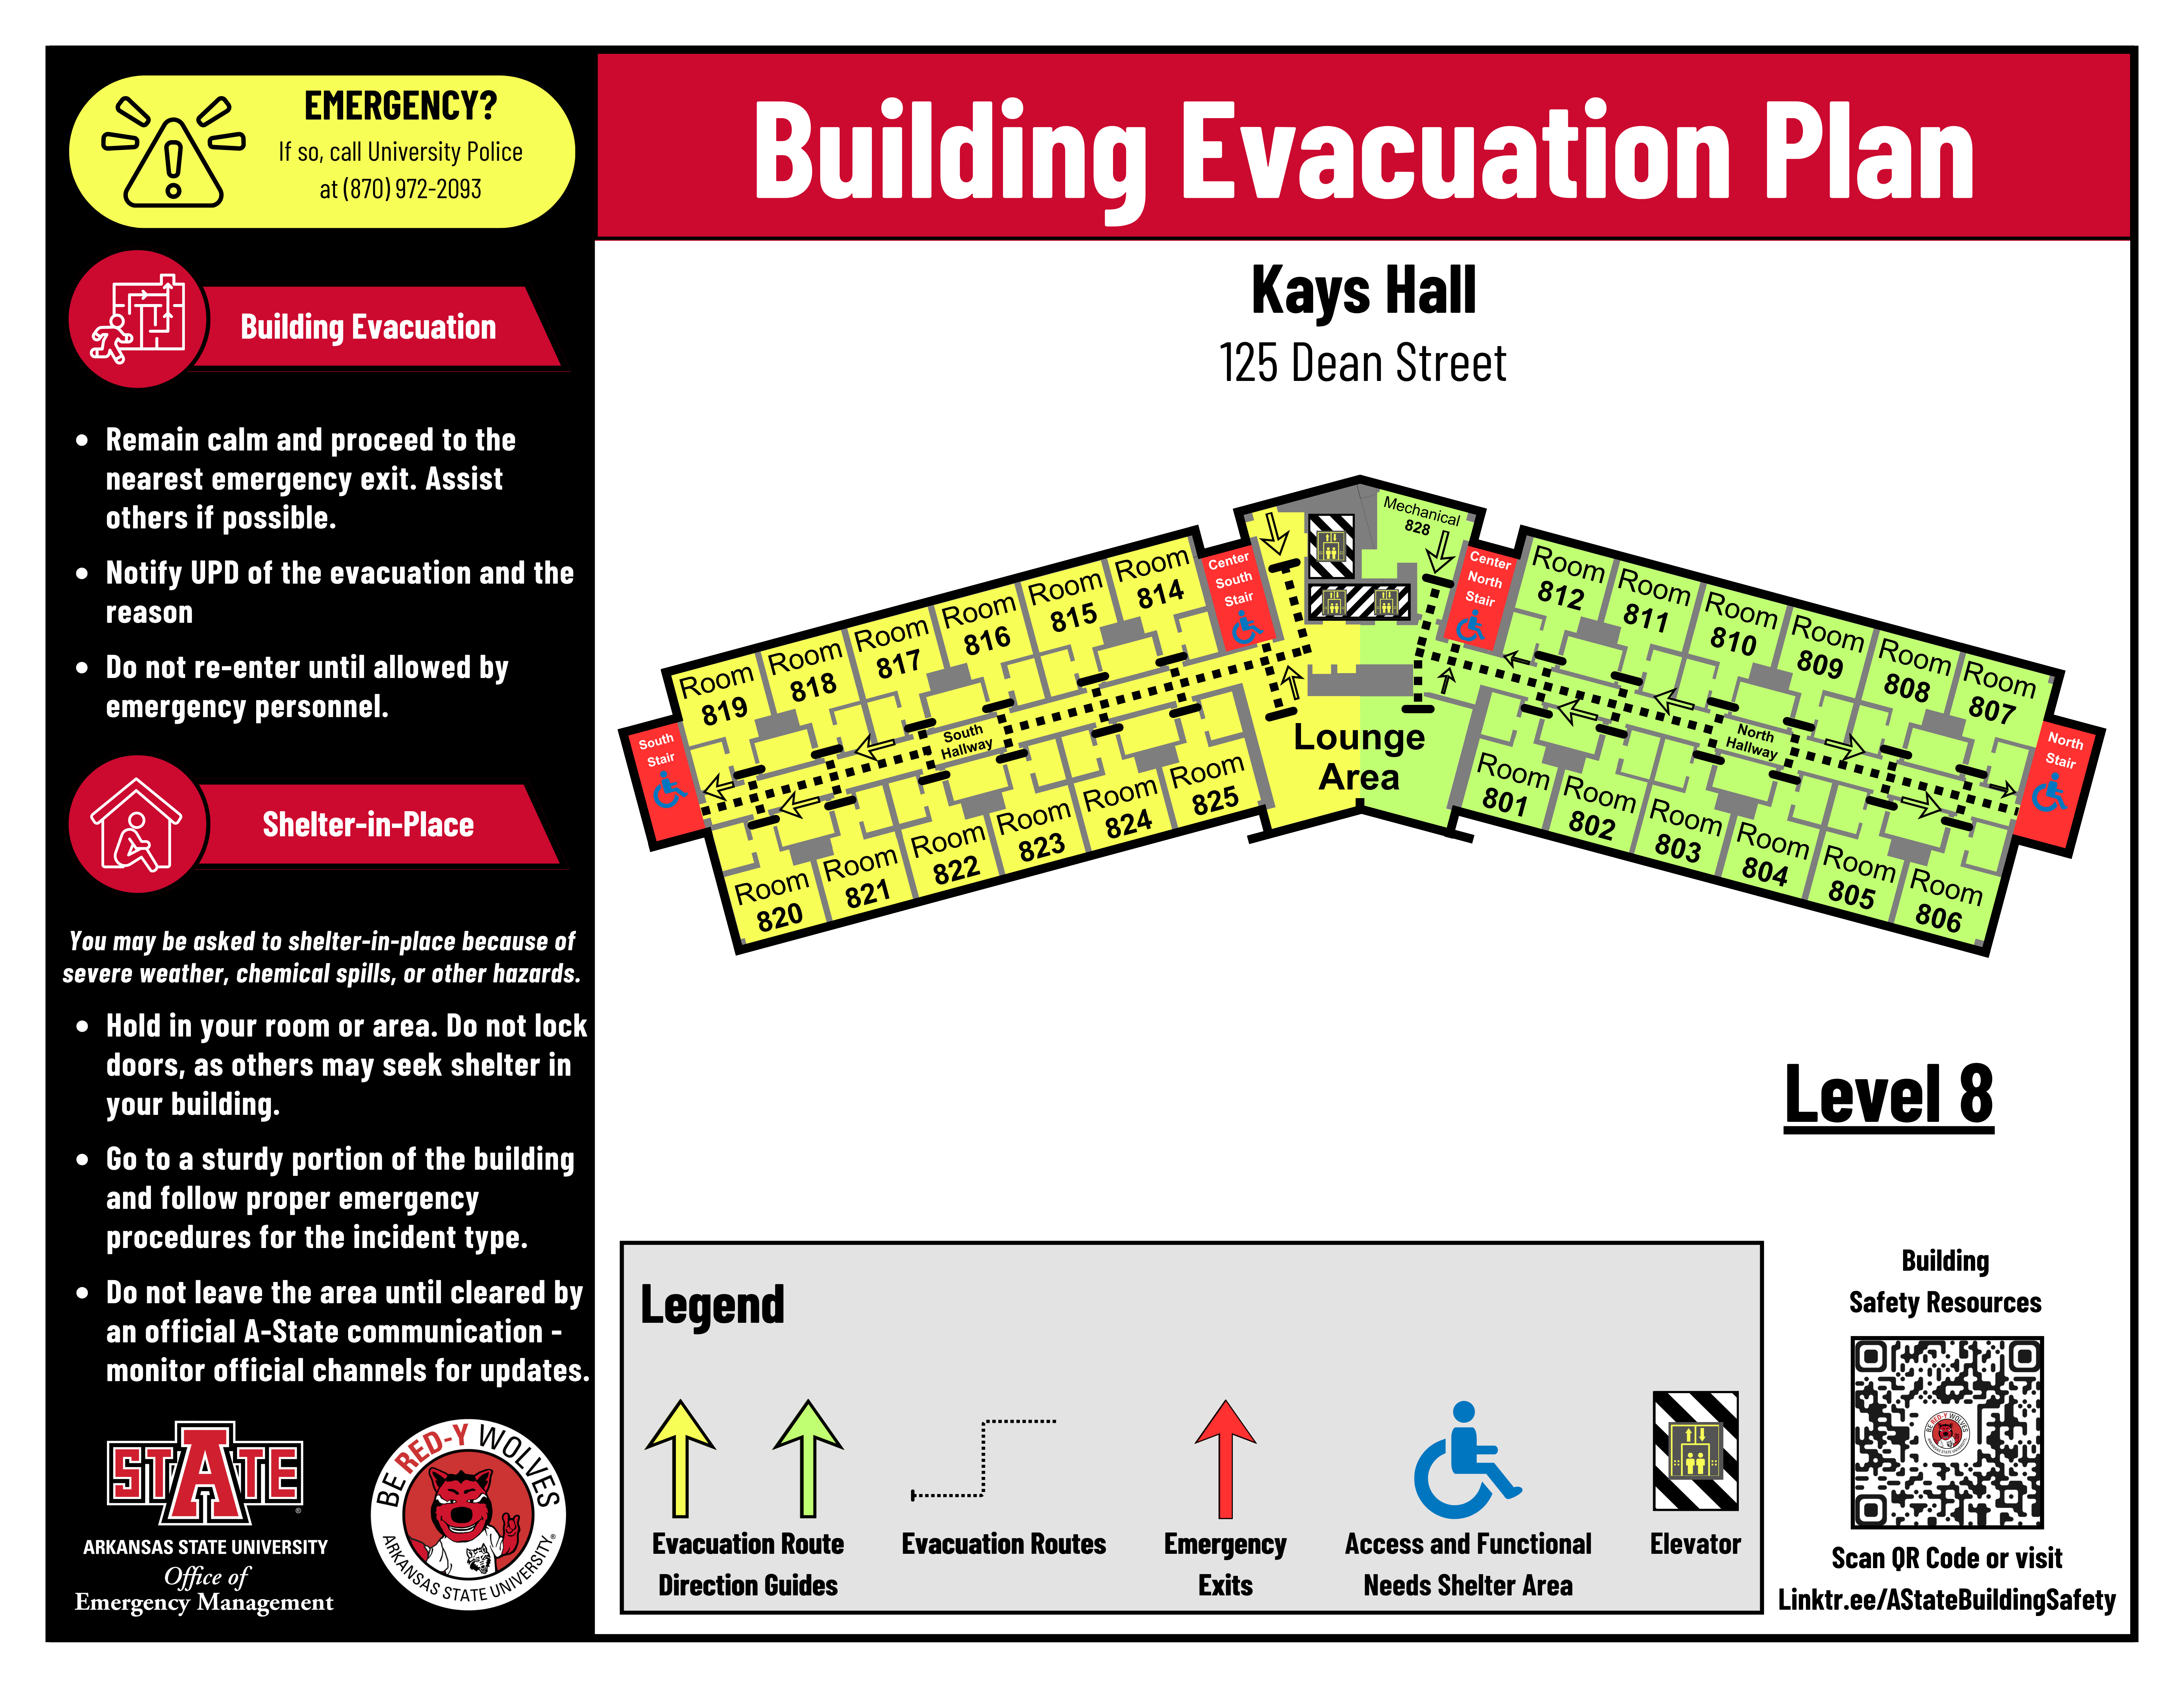
Level 9:
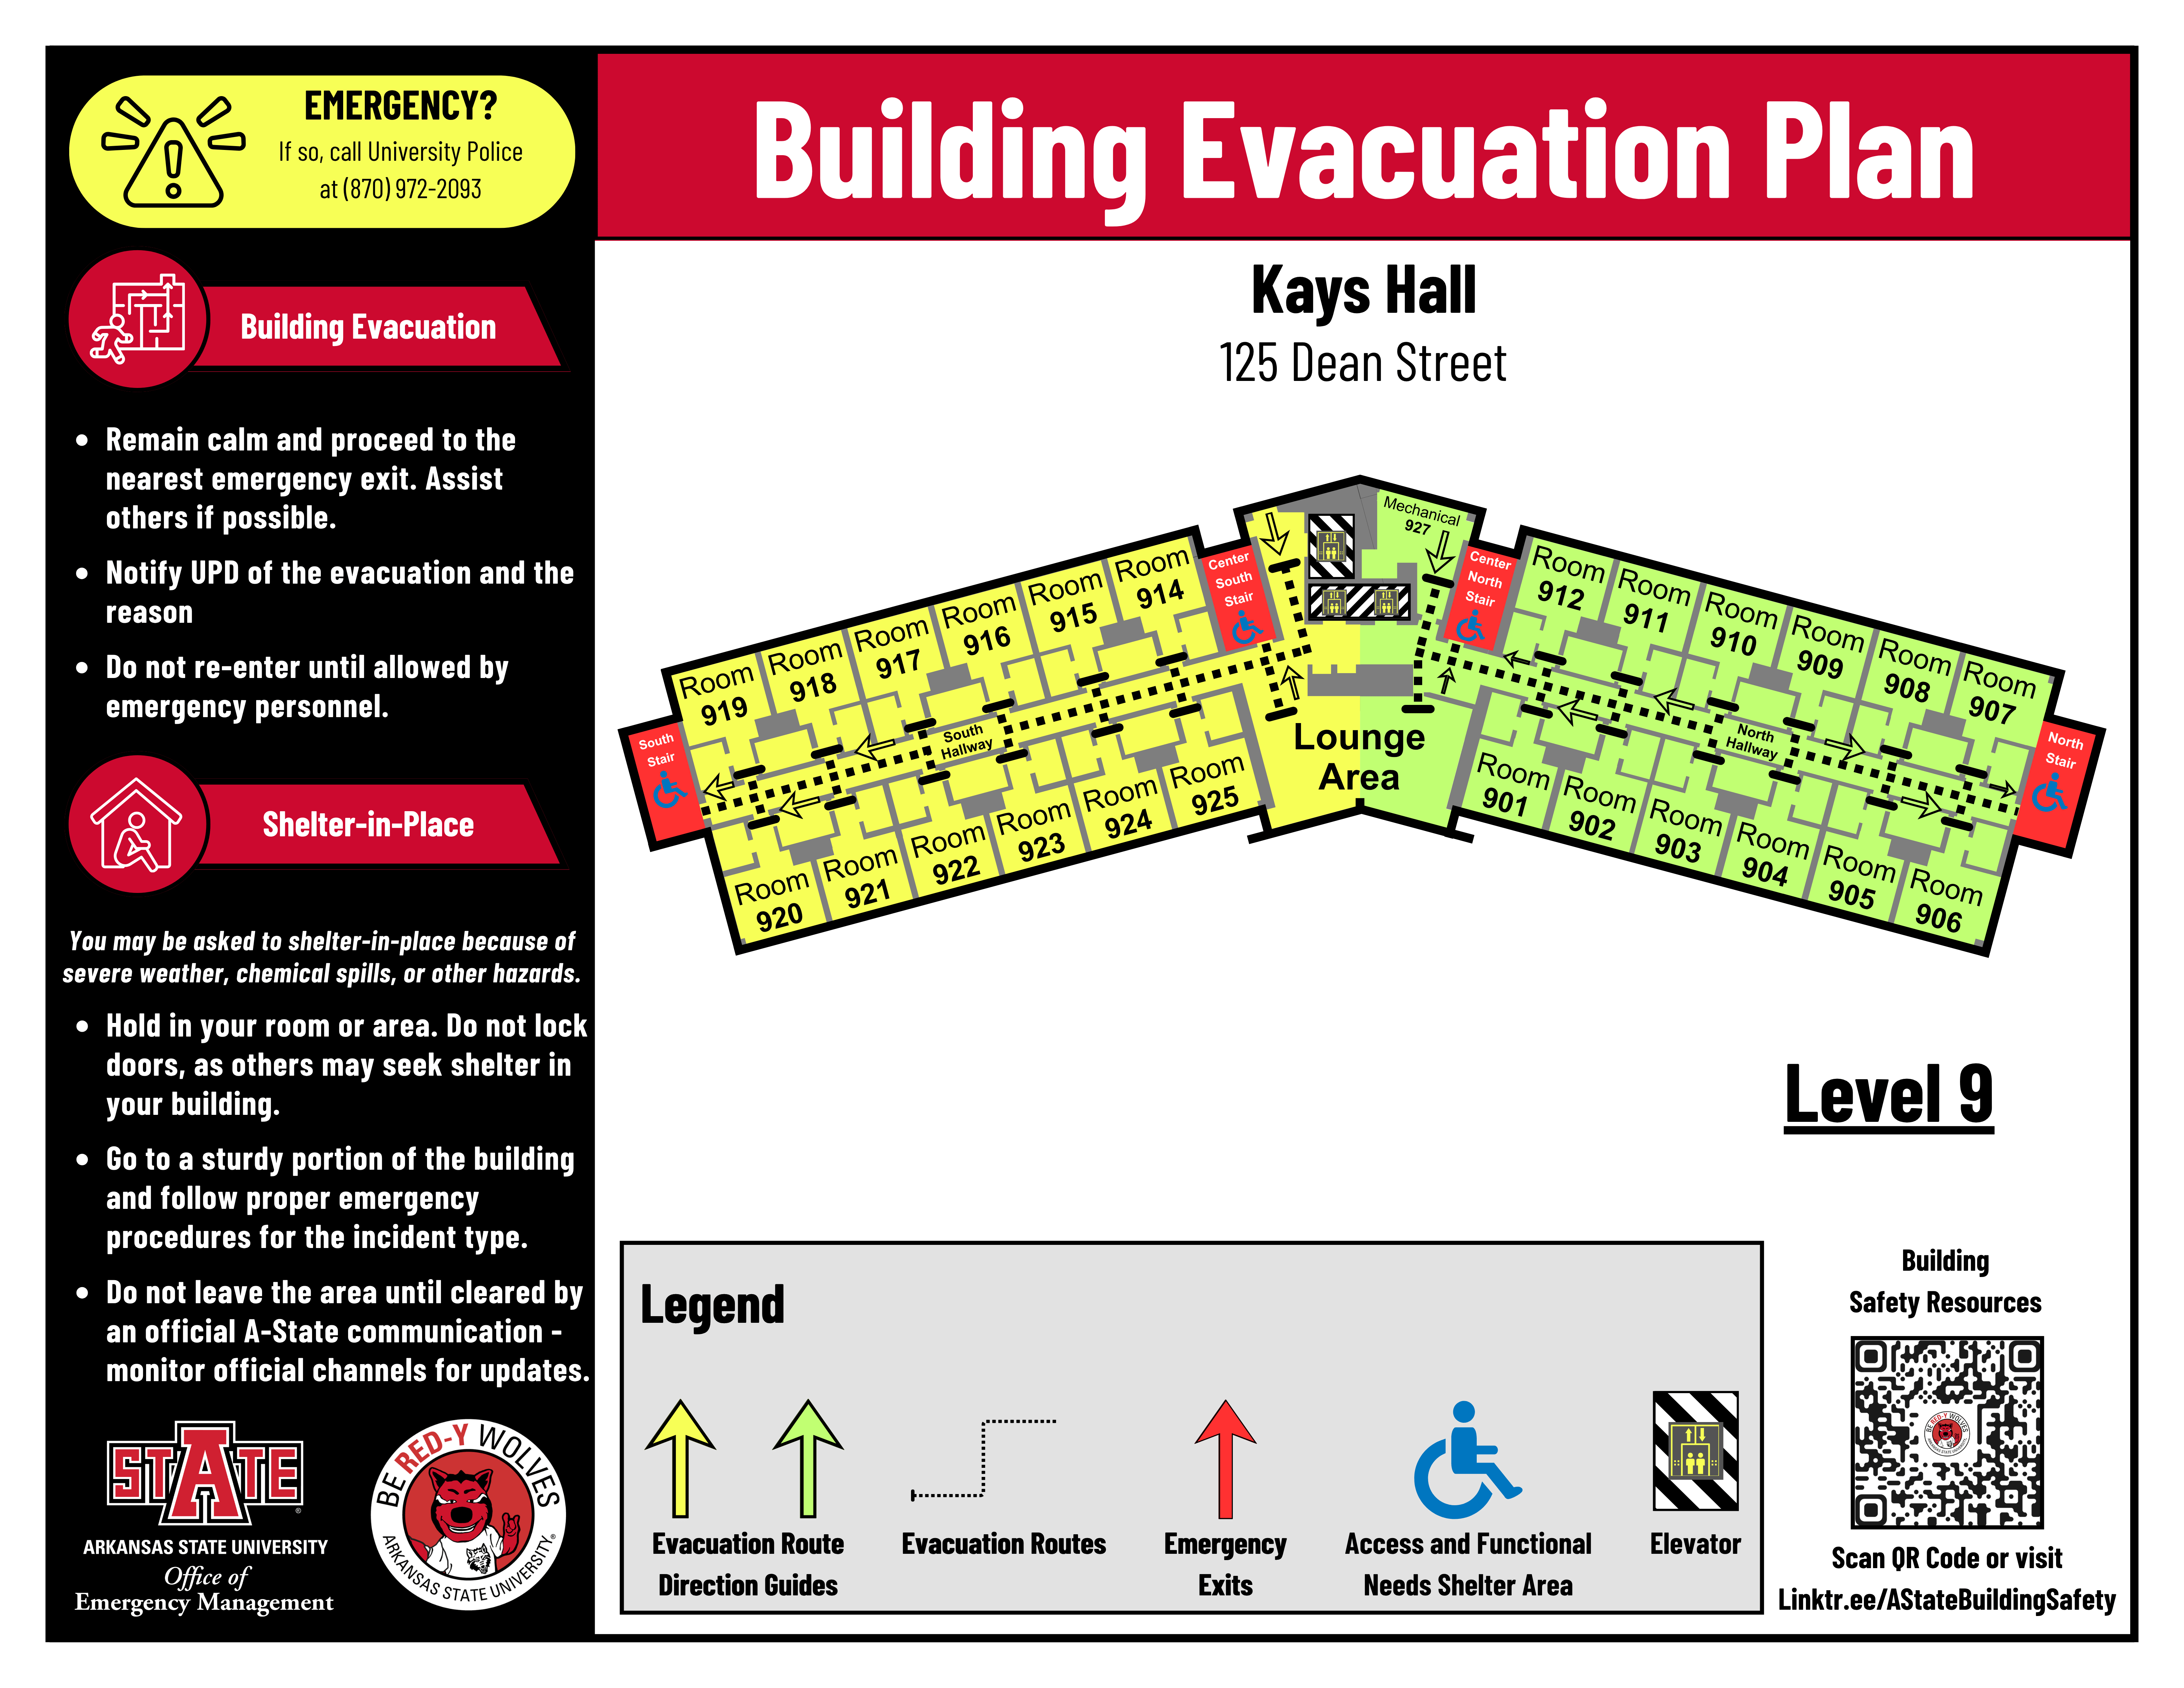
Level 10:
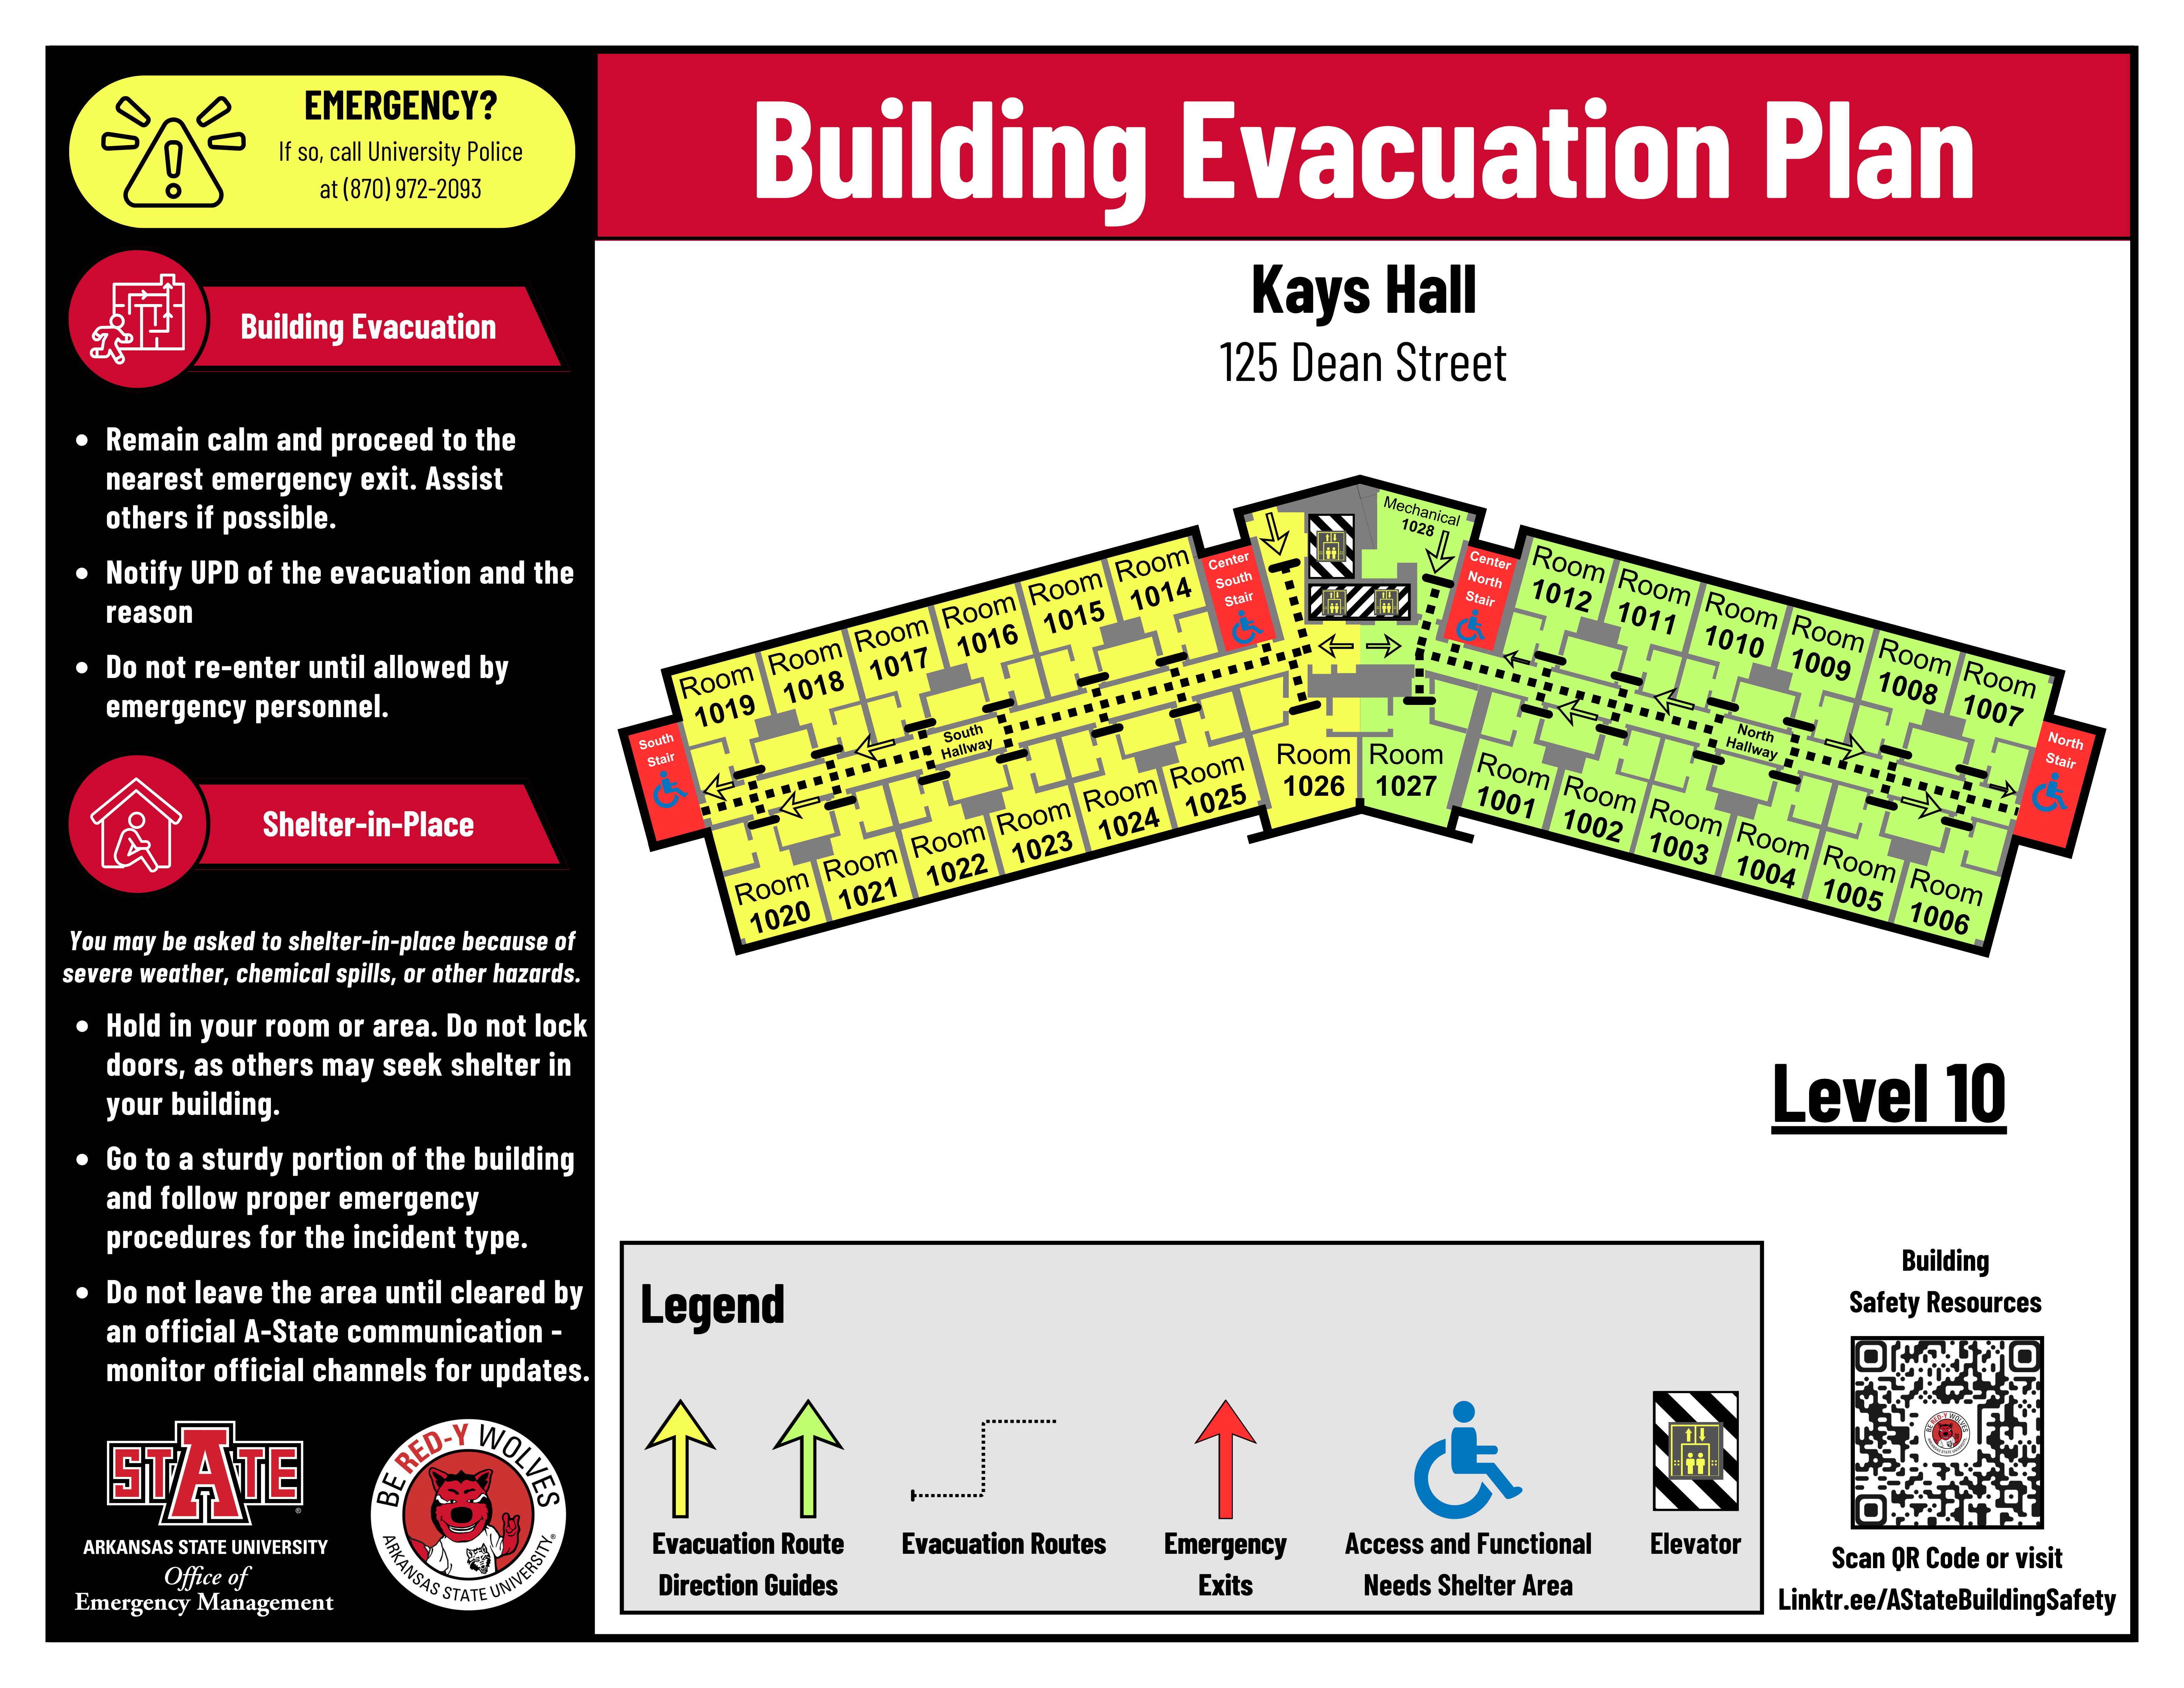
Level 11:
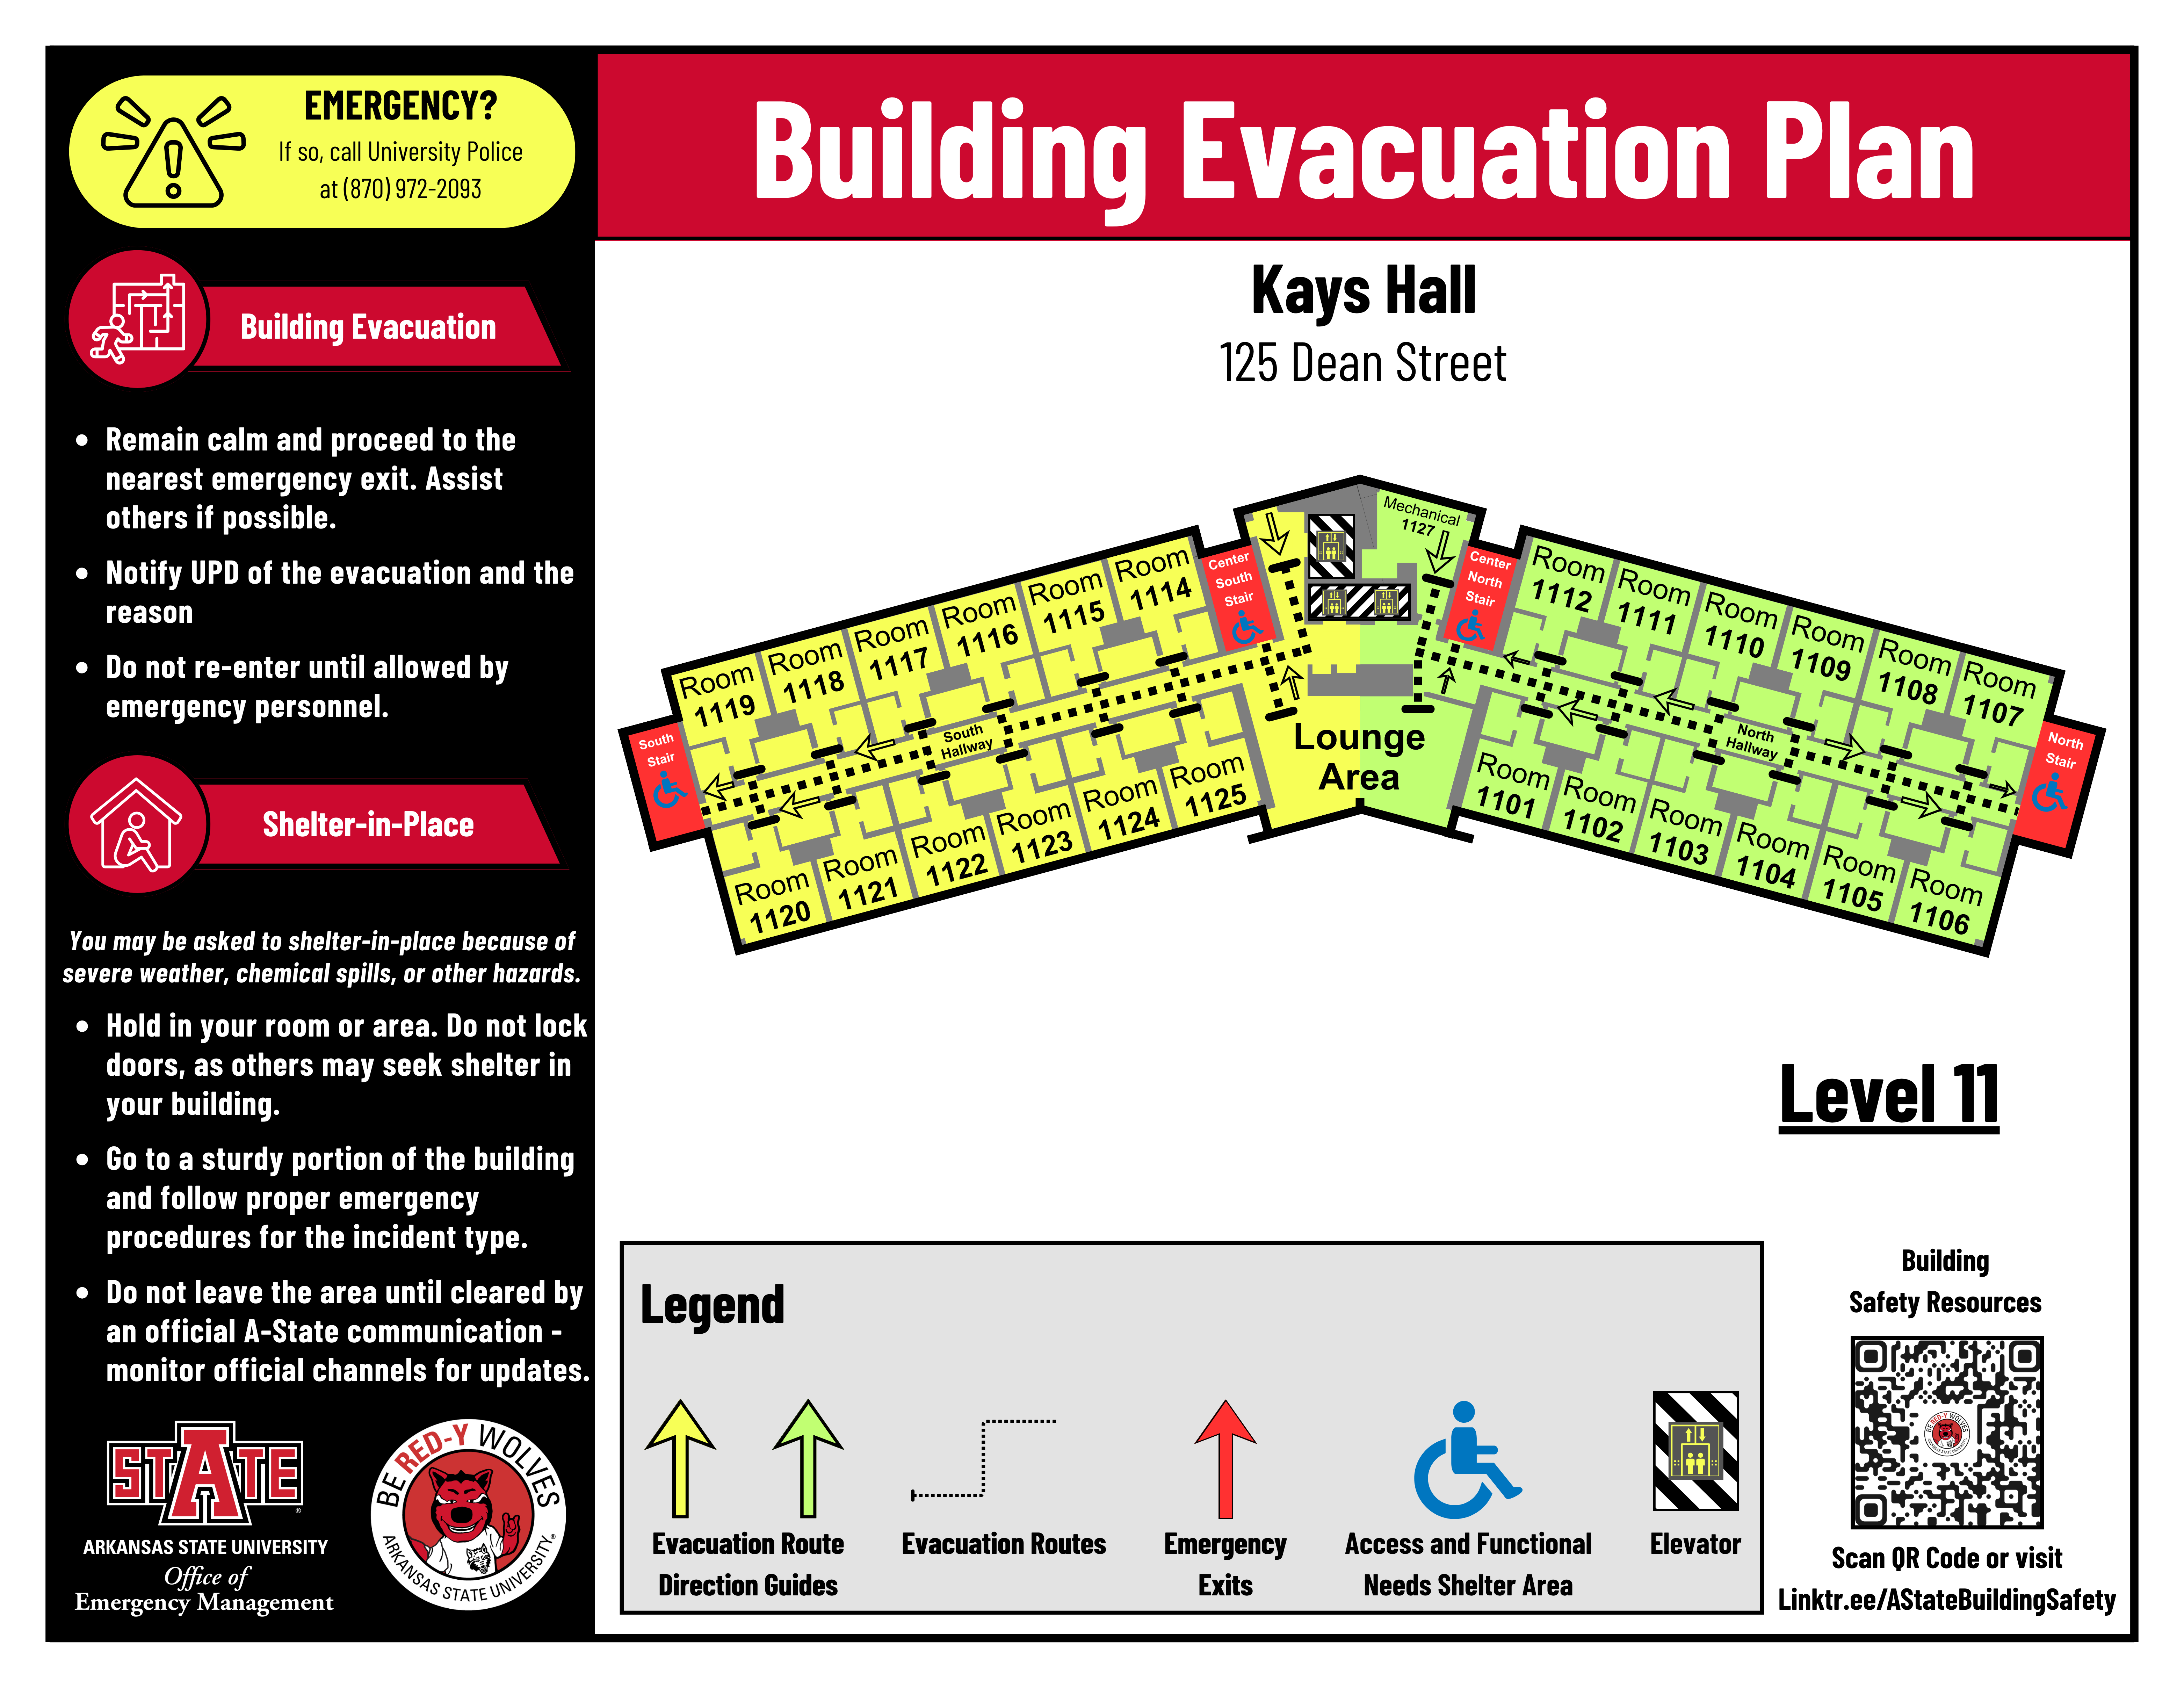
Level 12:
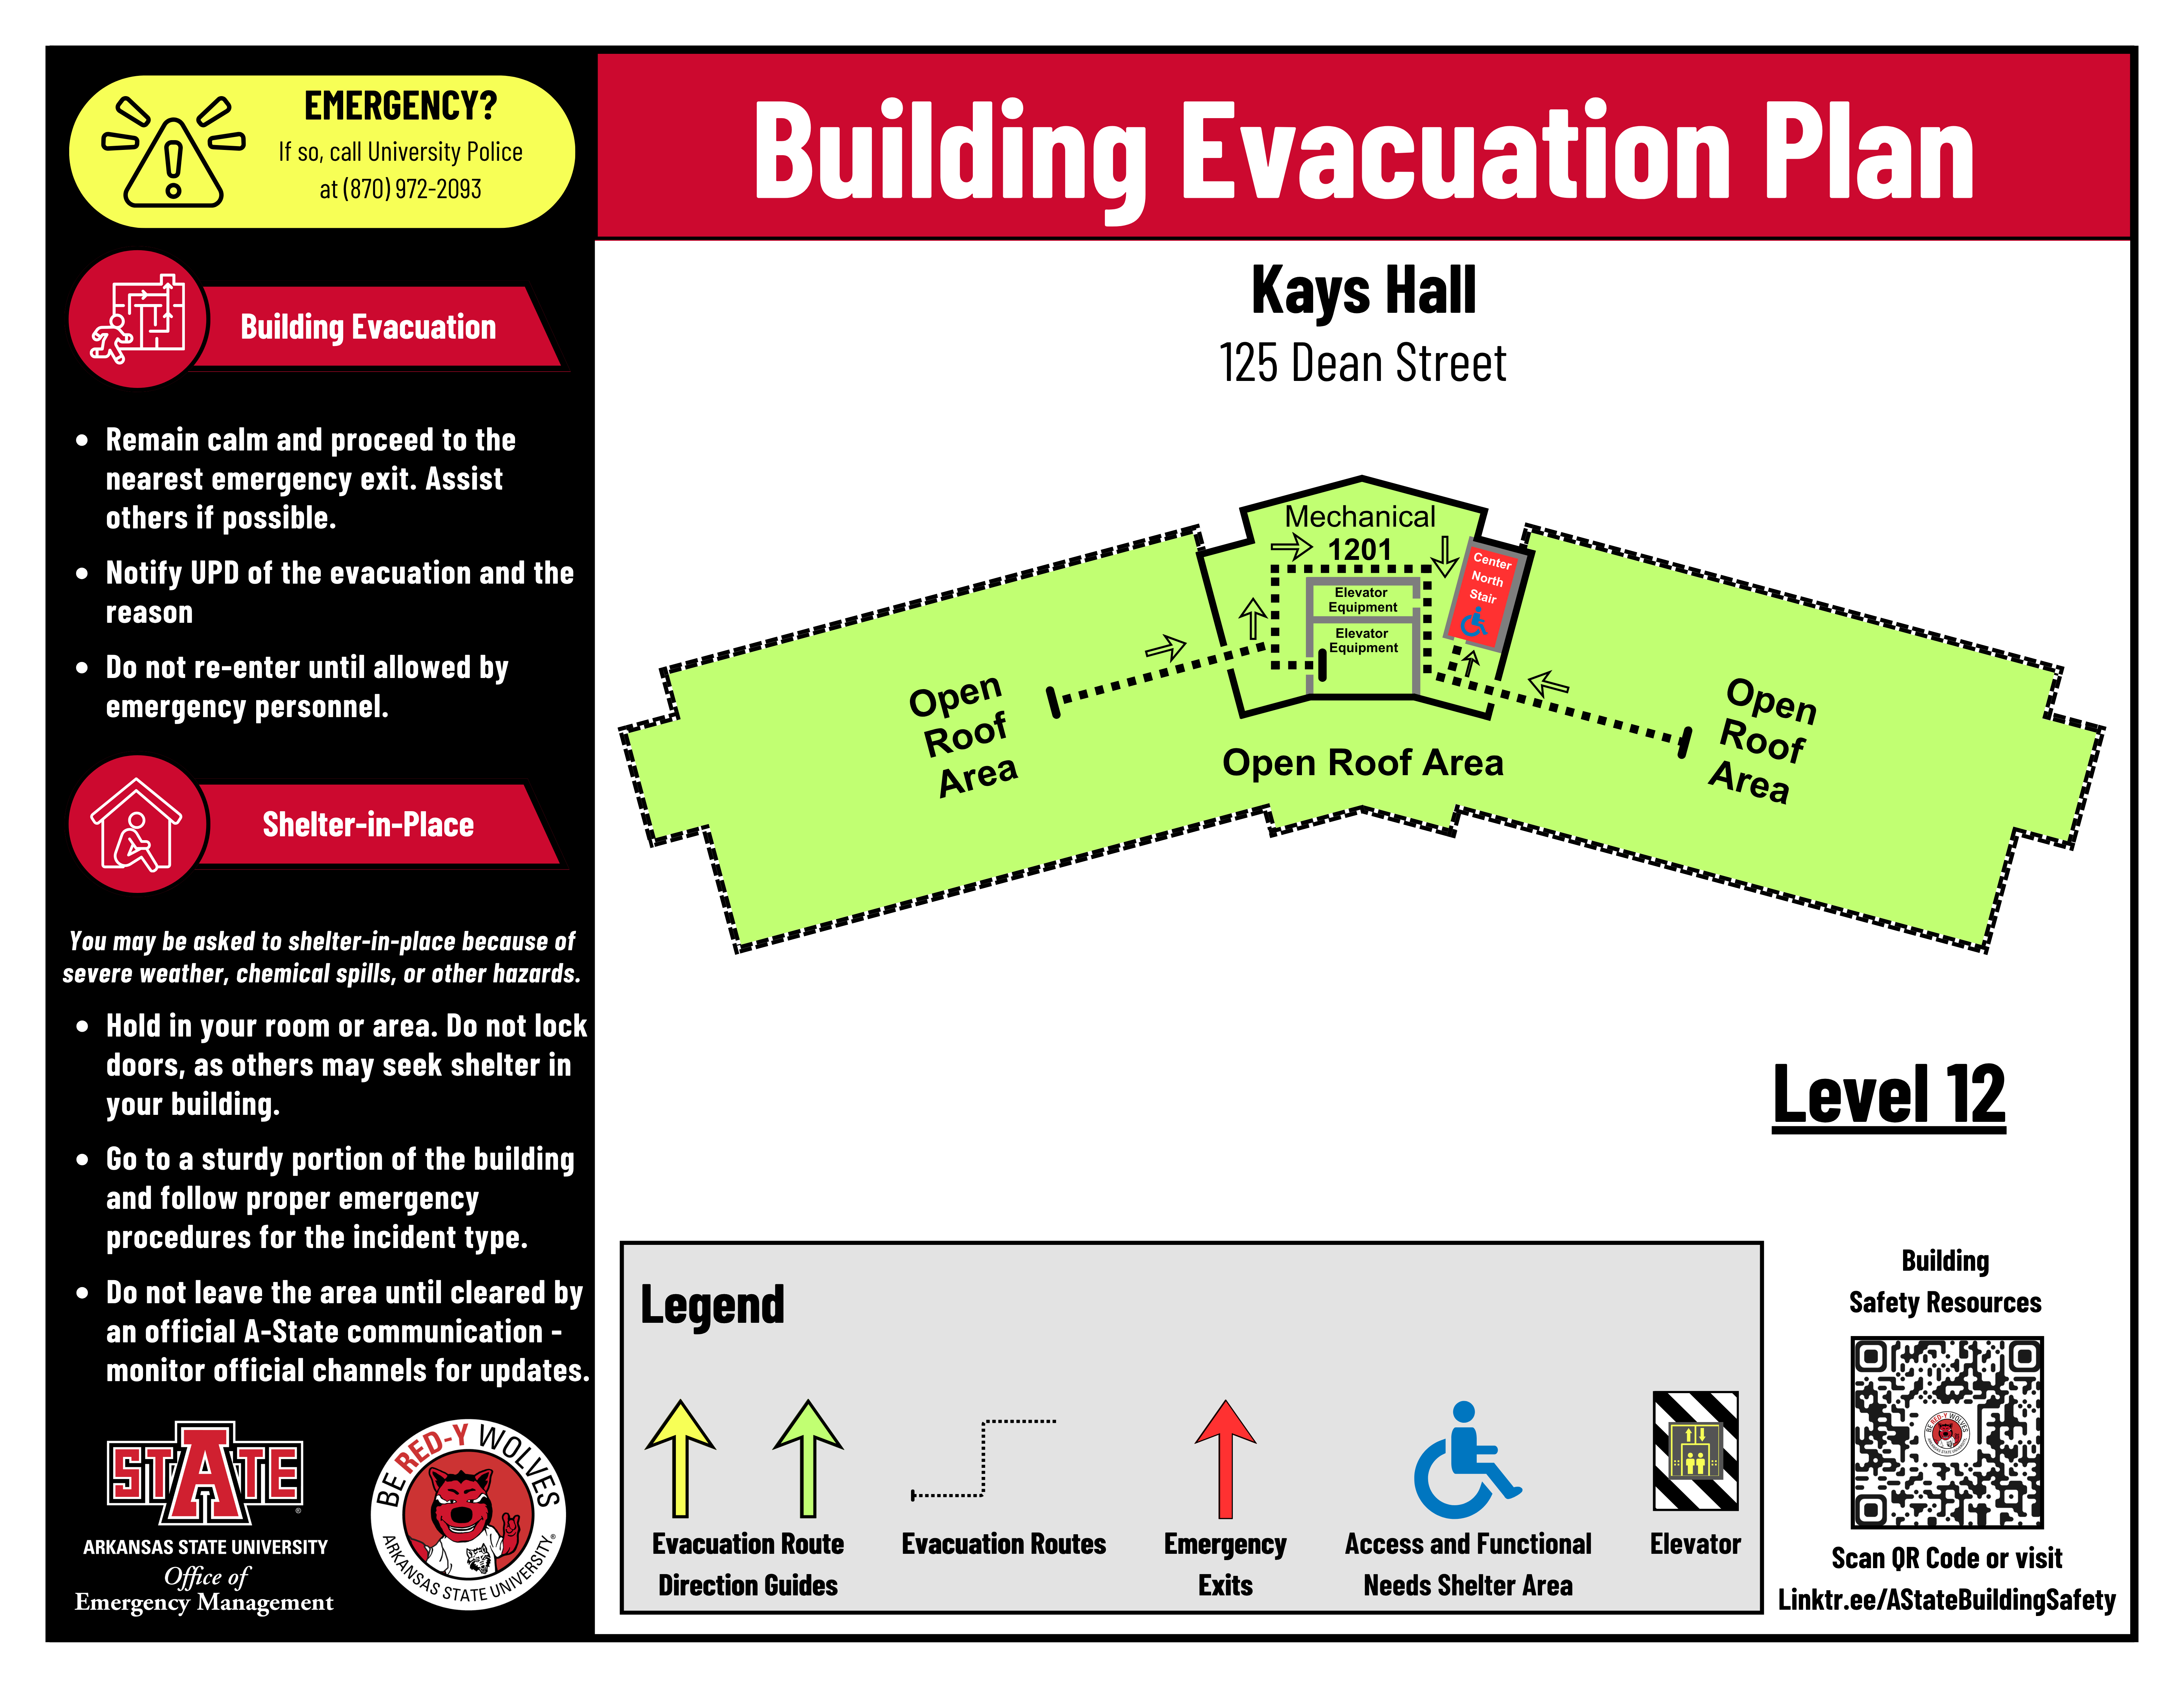
University Hall
Level 1
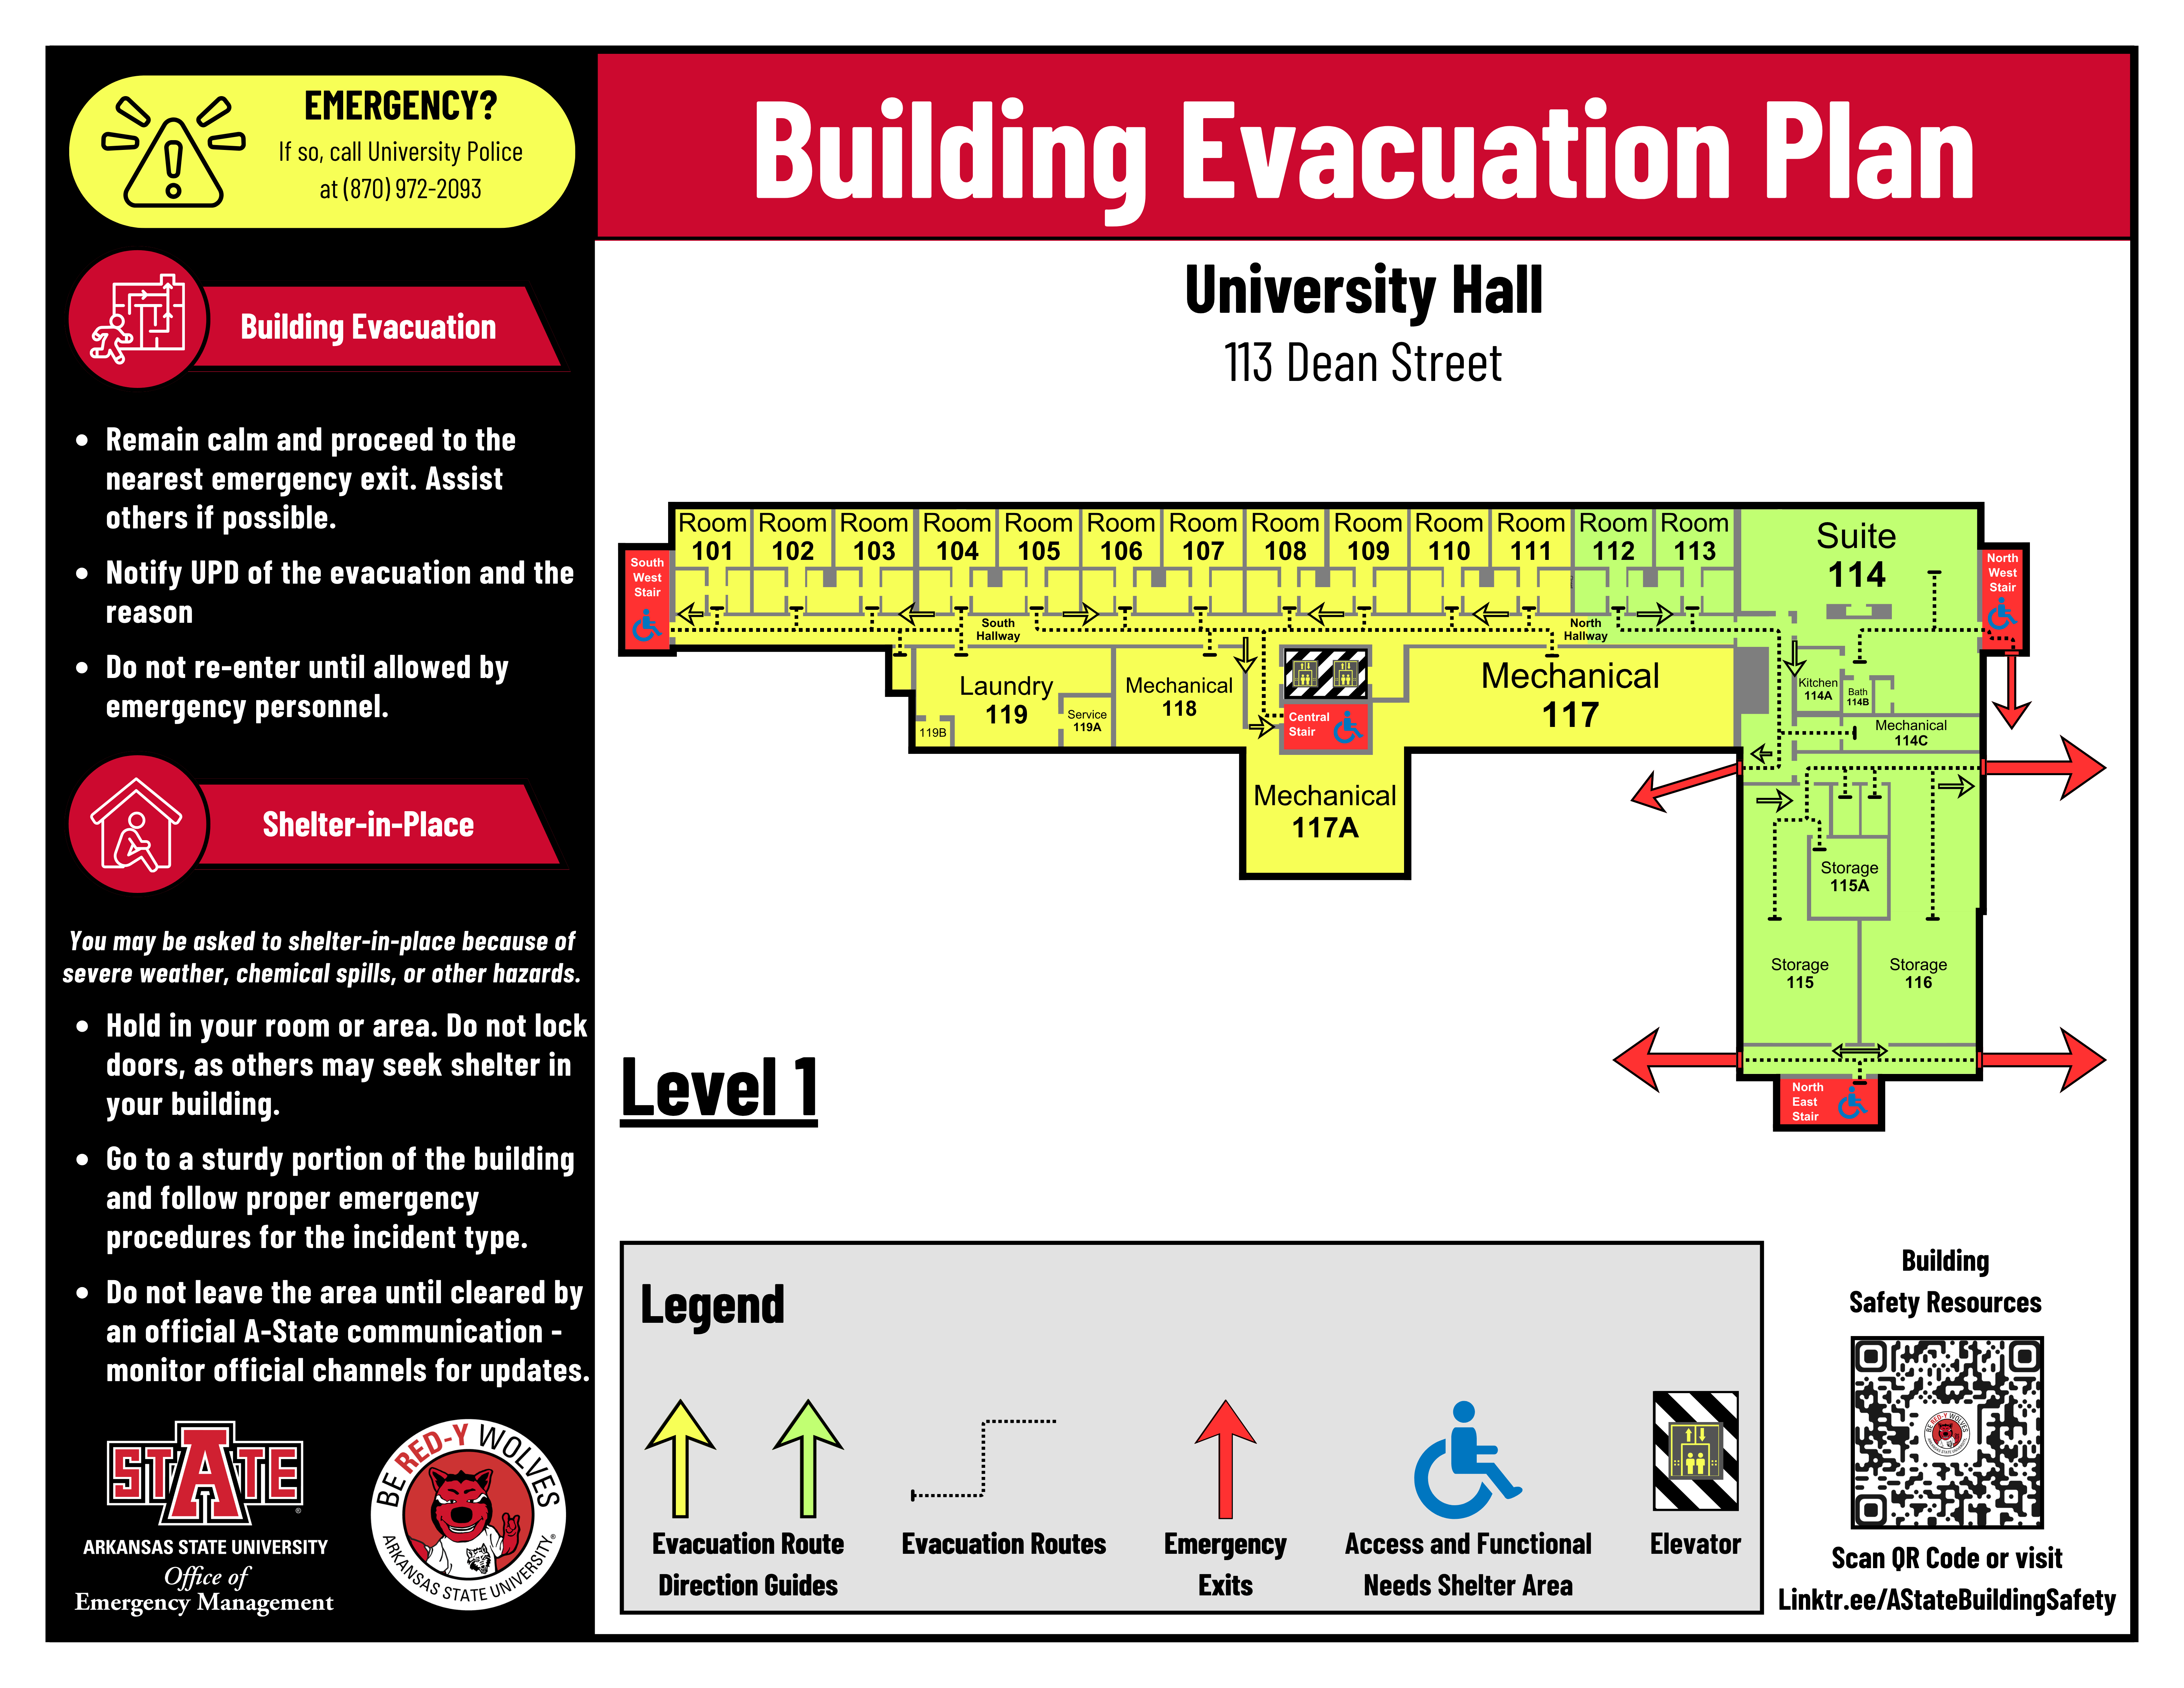
Level 2
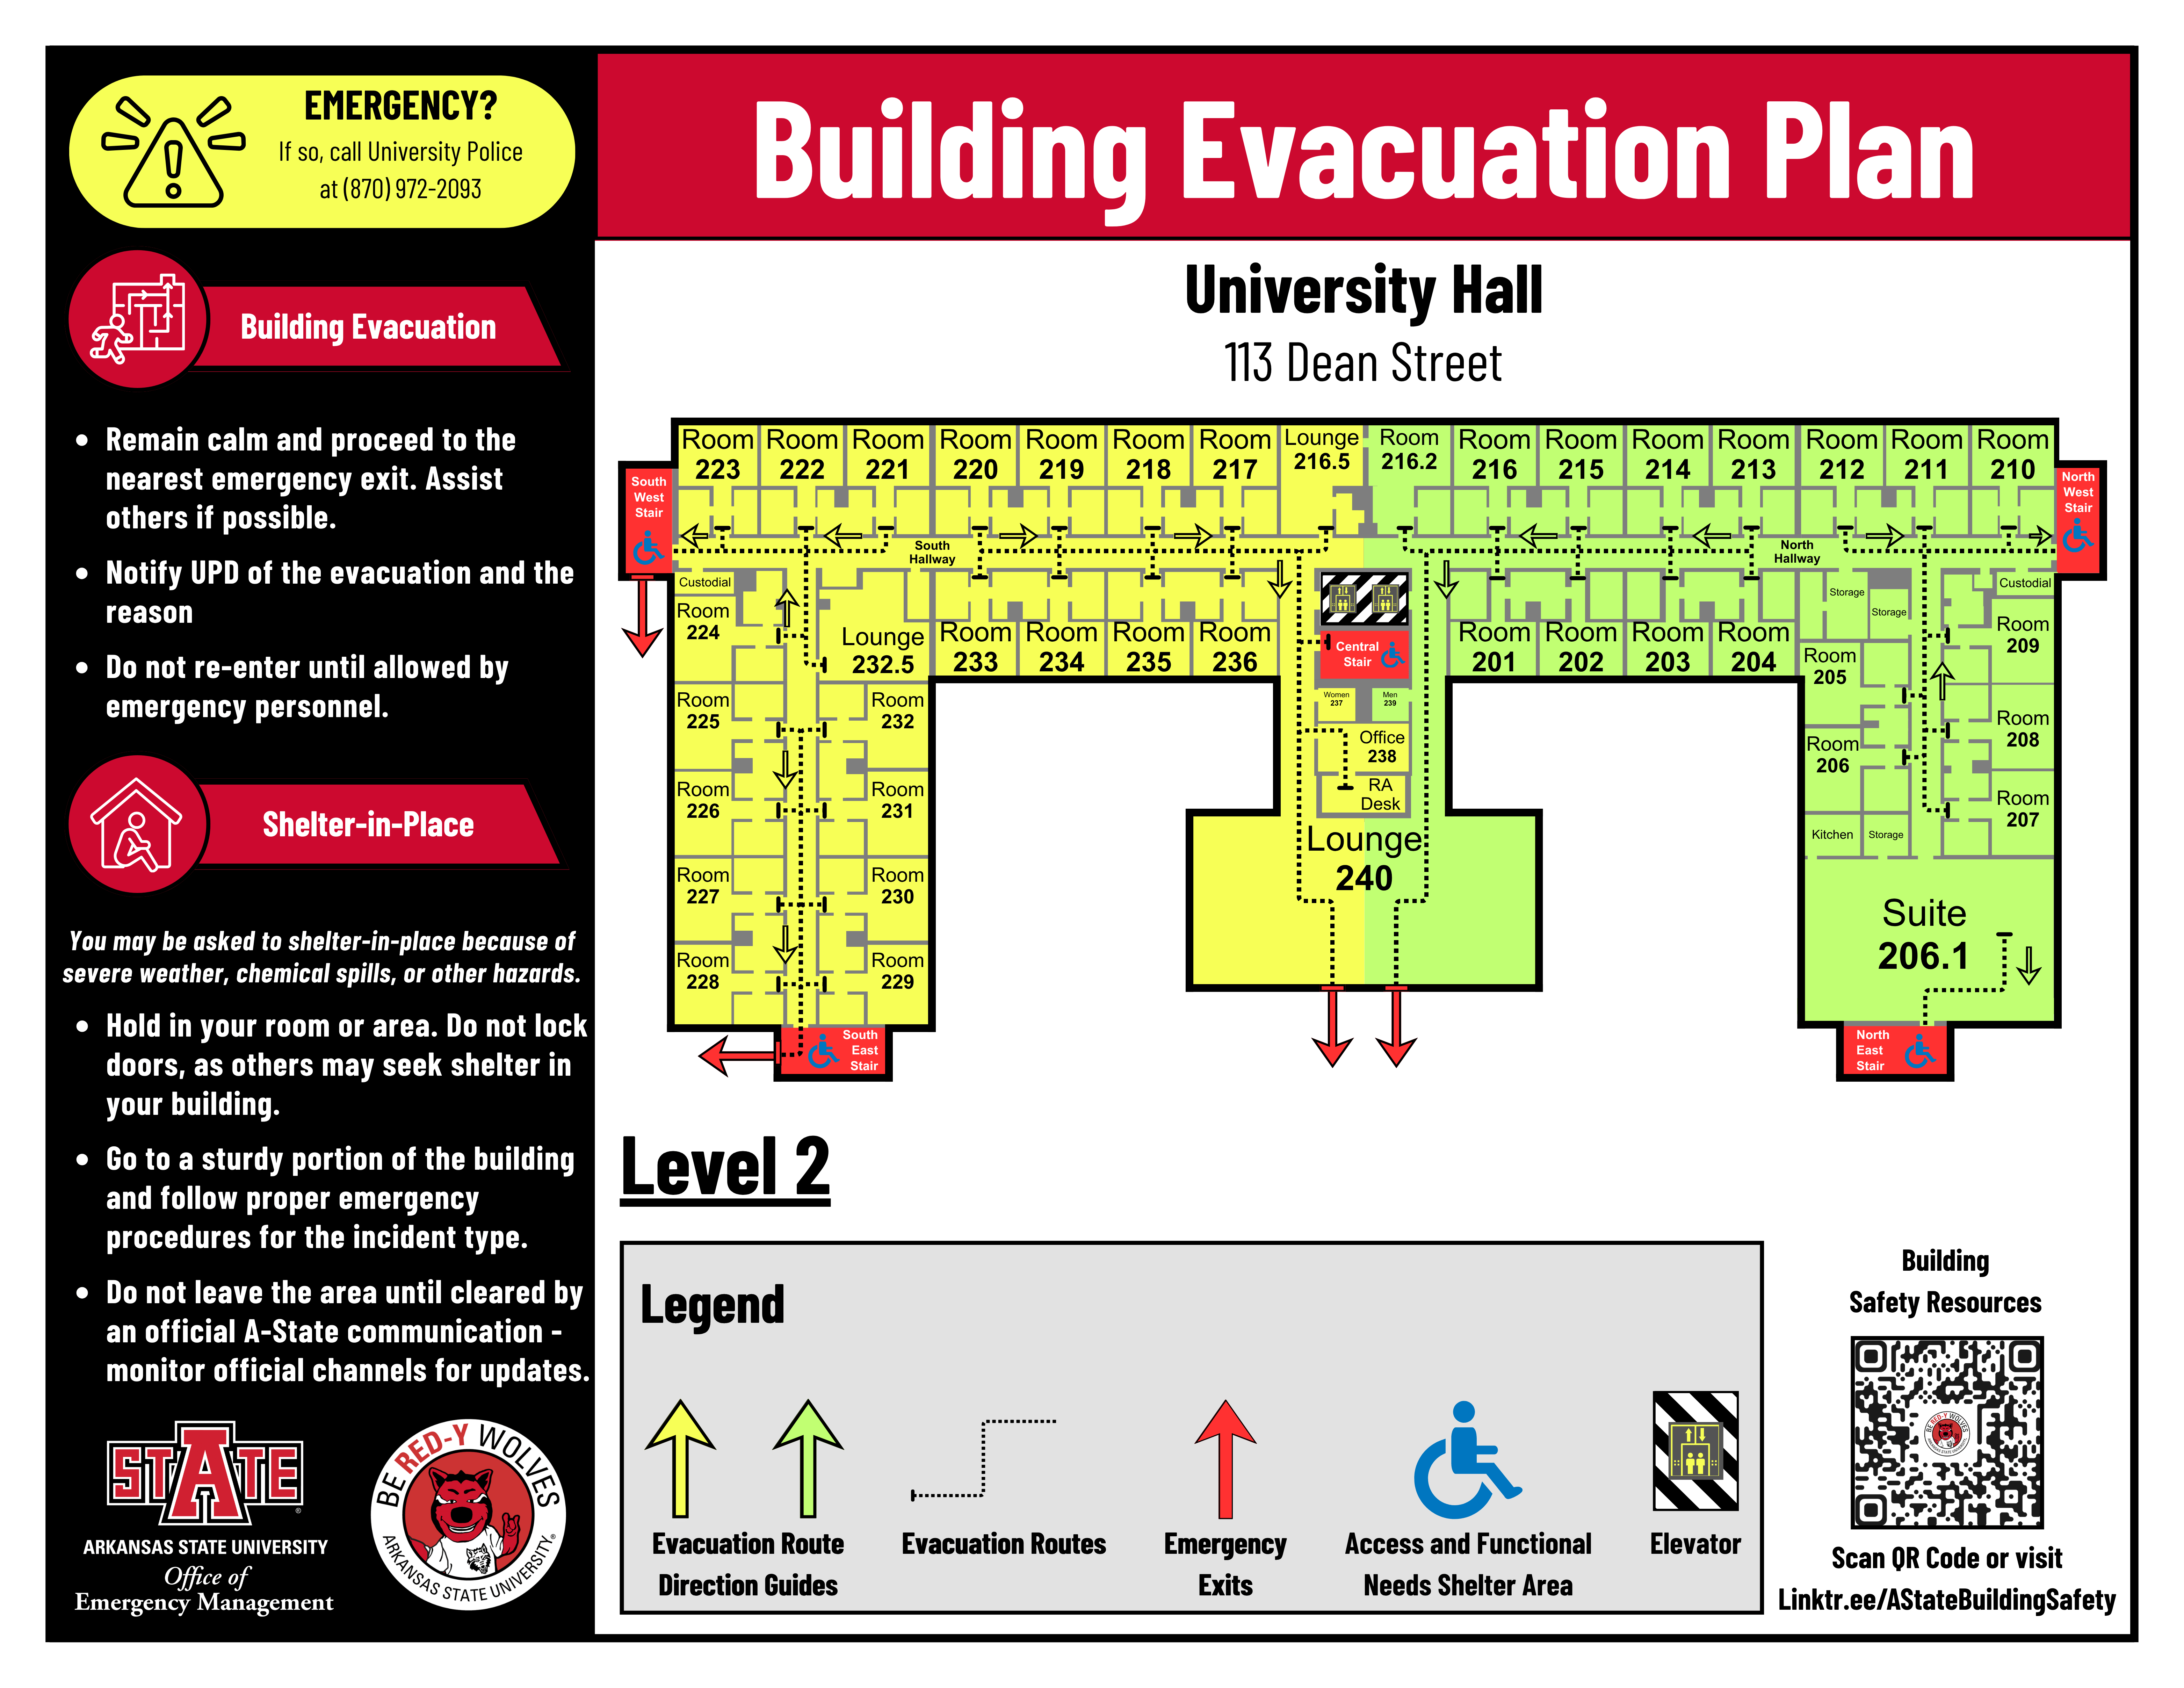
Level 3
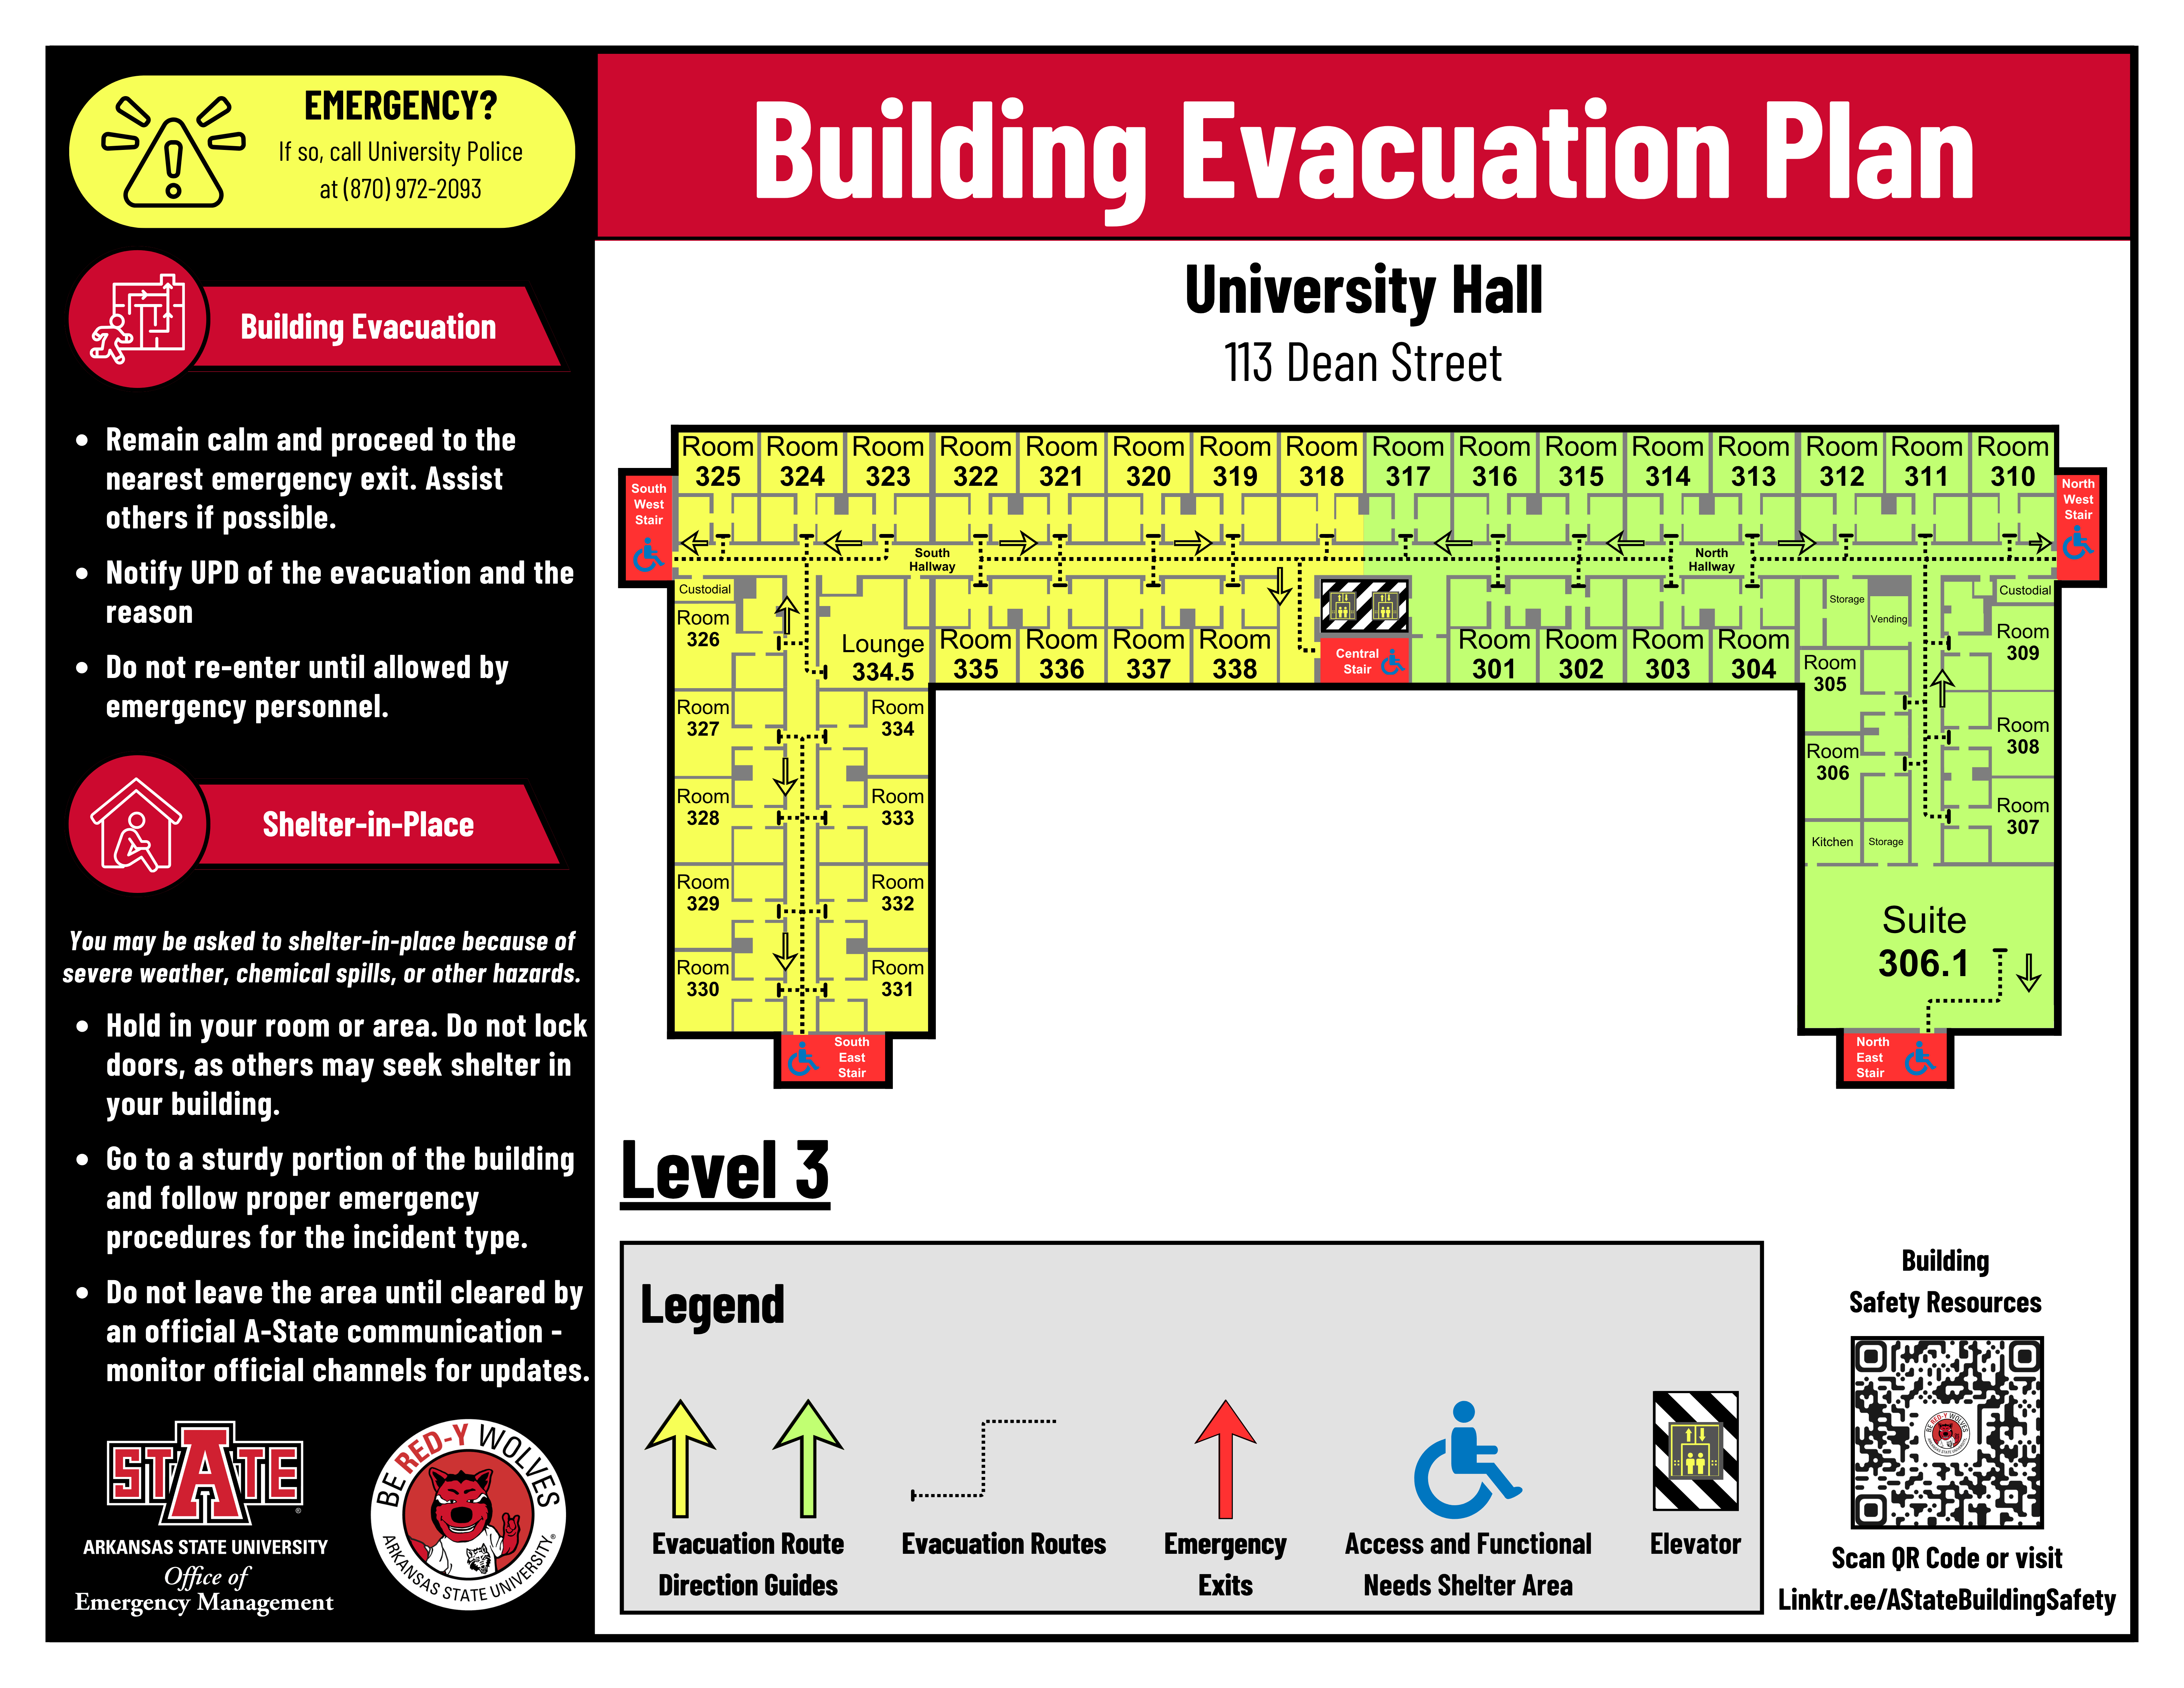
Level 4
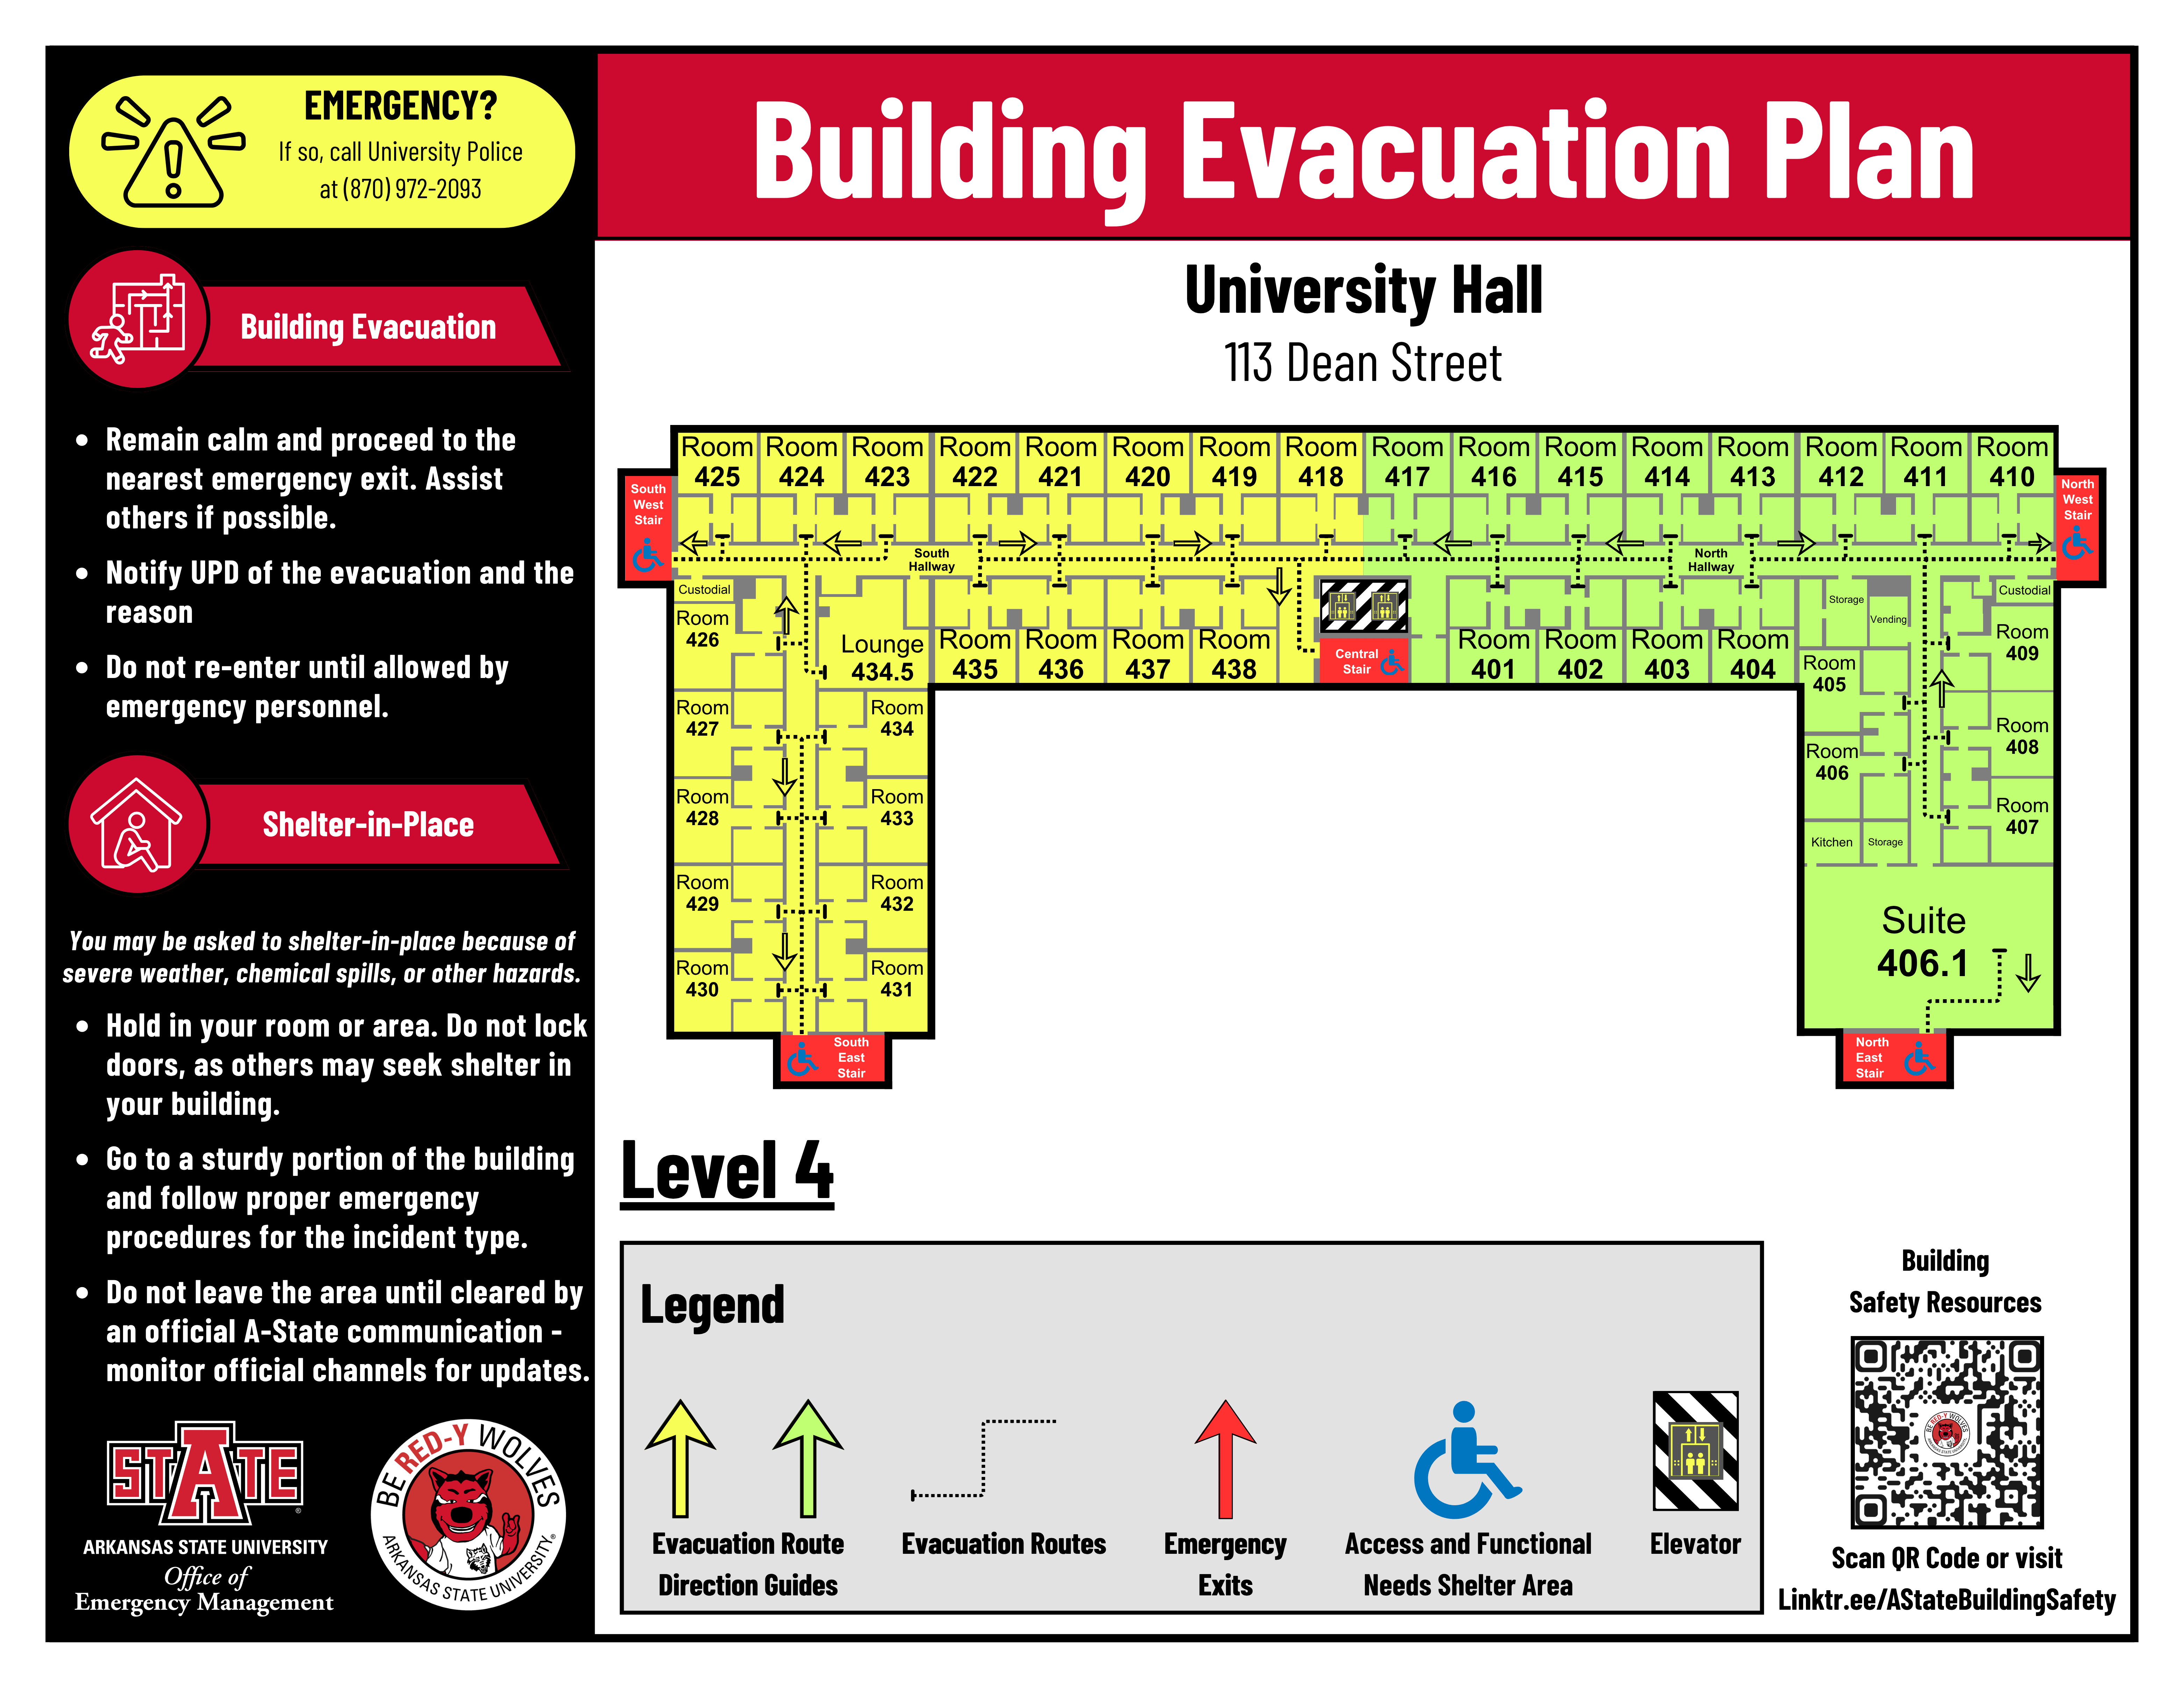
Level 5
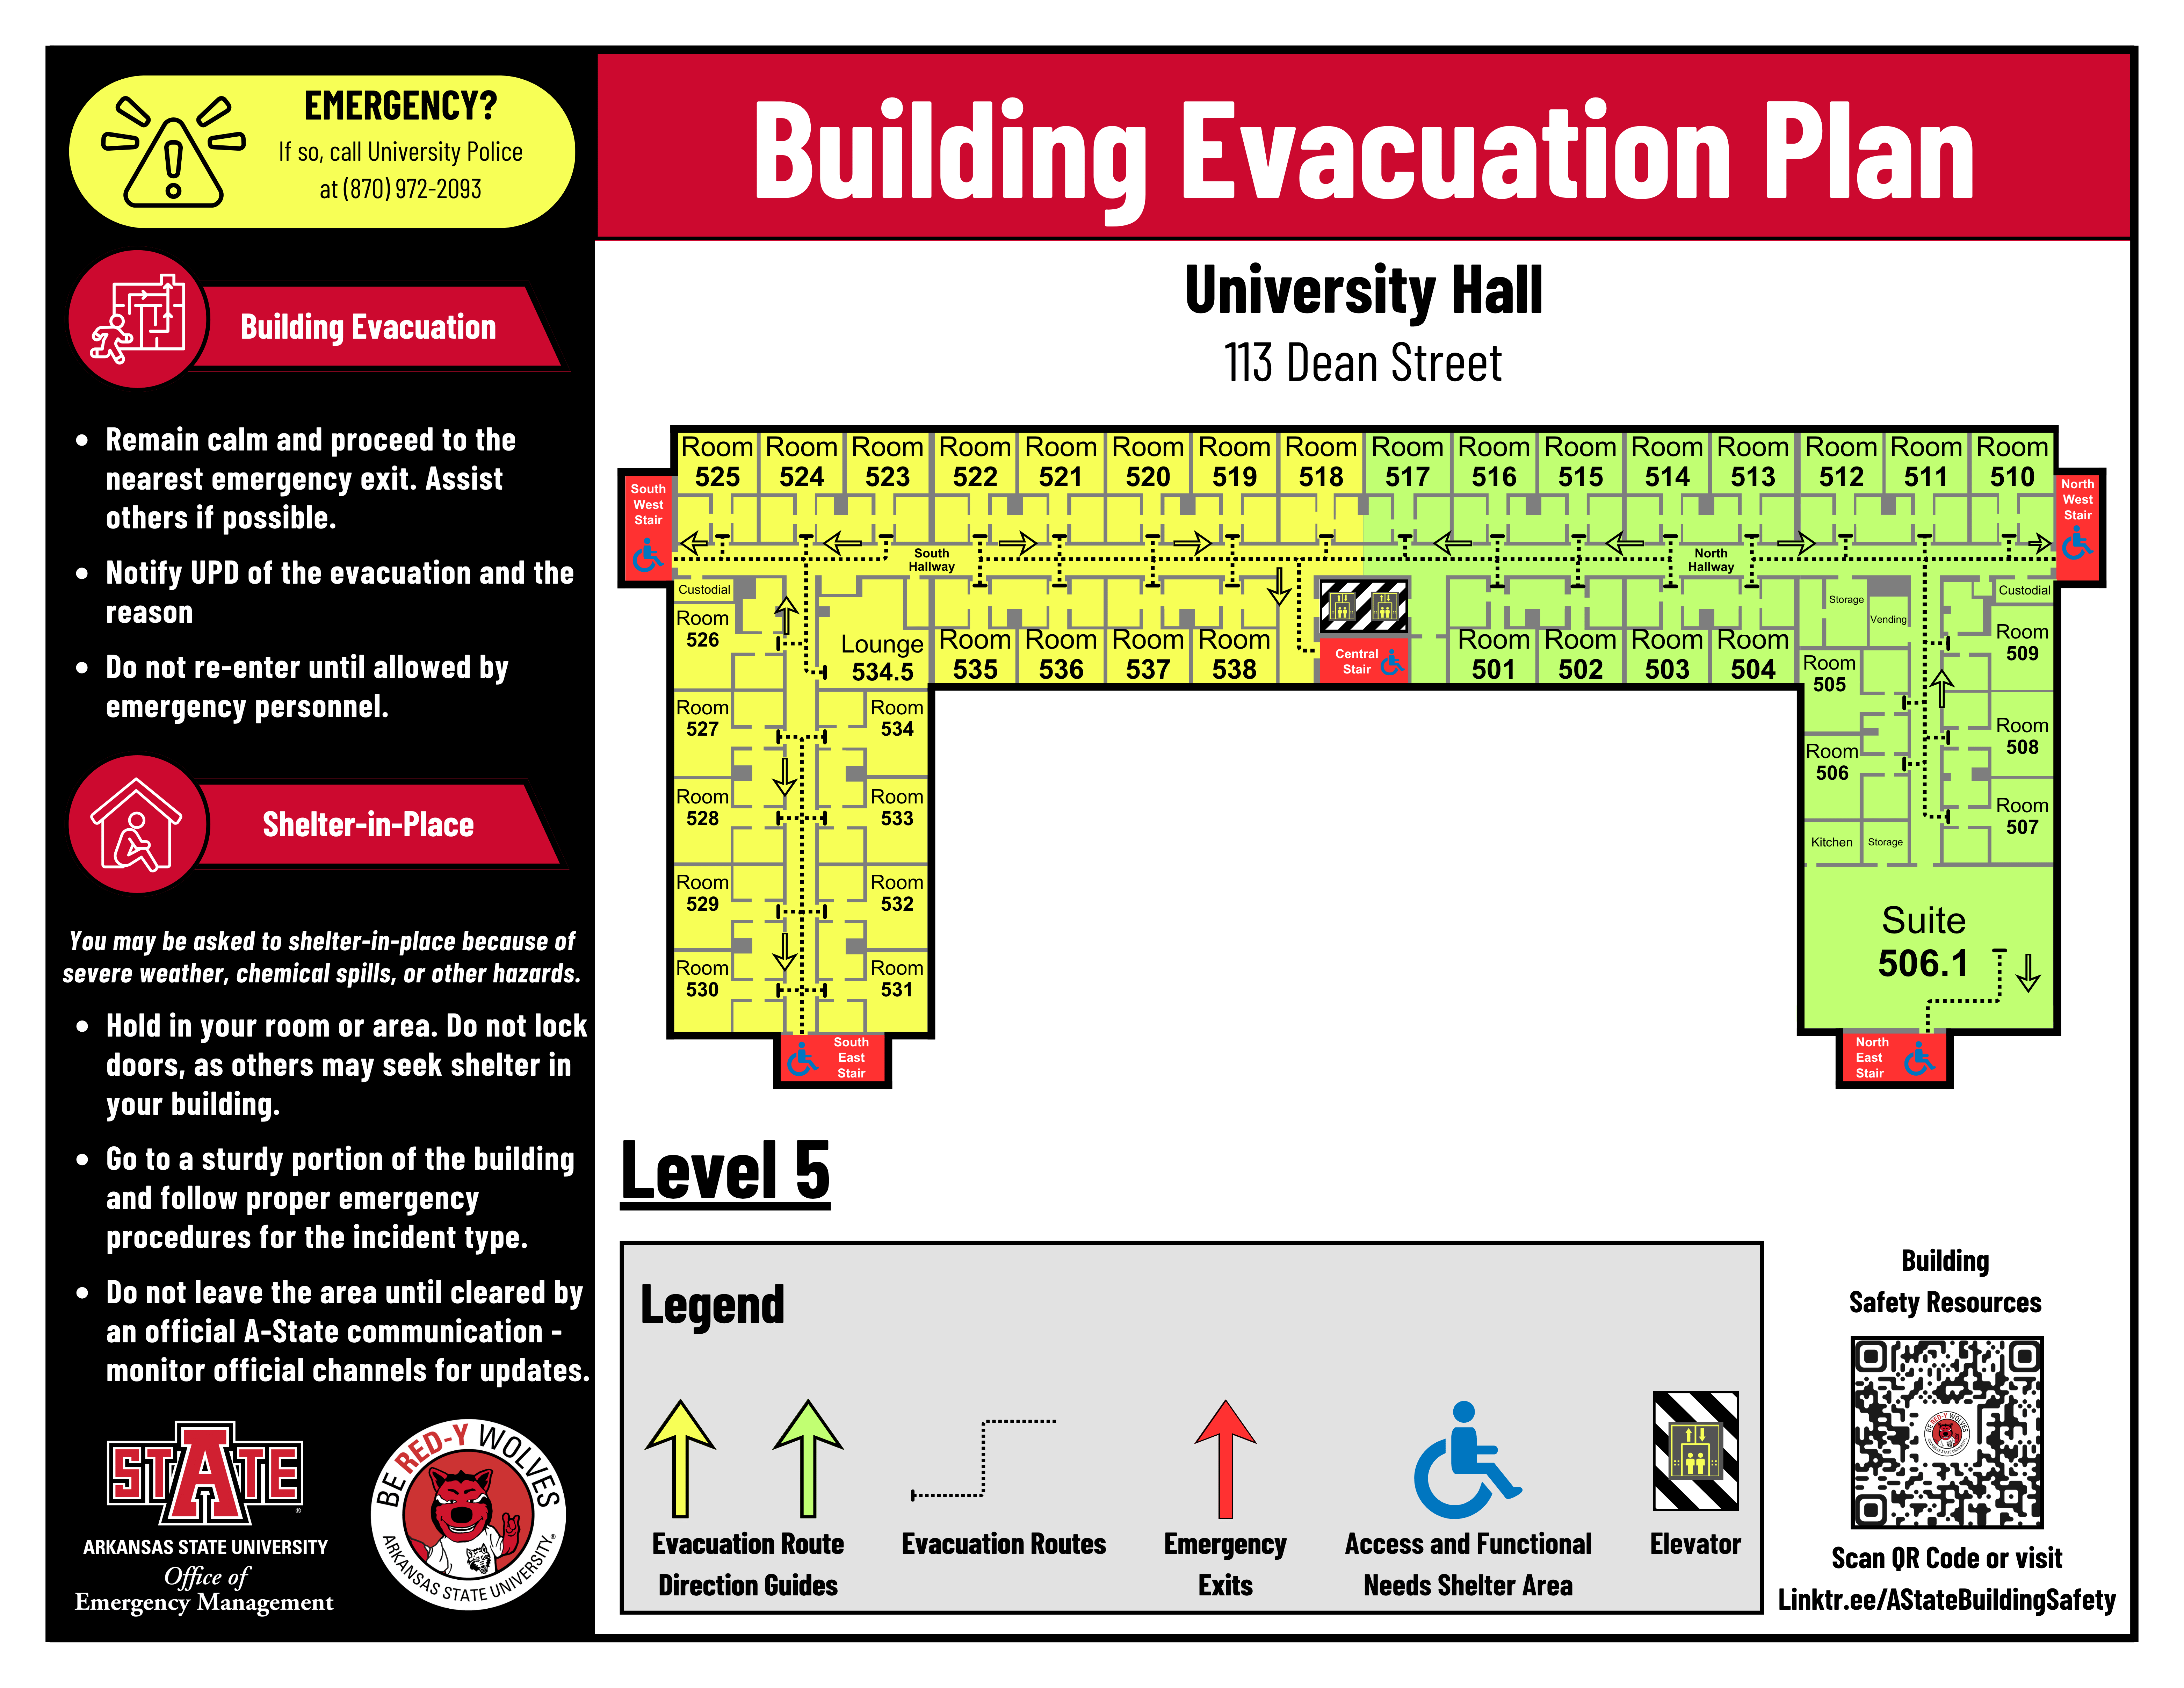
2026 Move-In Day Safety Information
General Move-In Safety Information
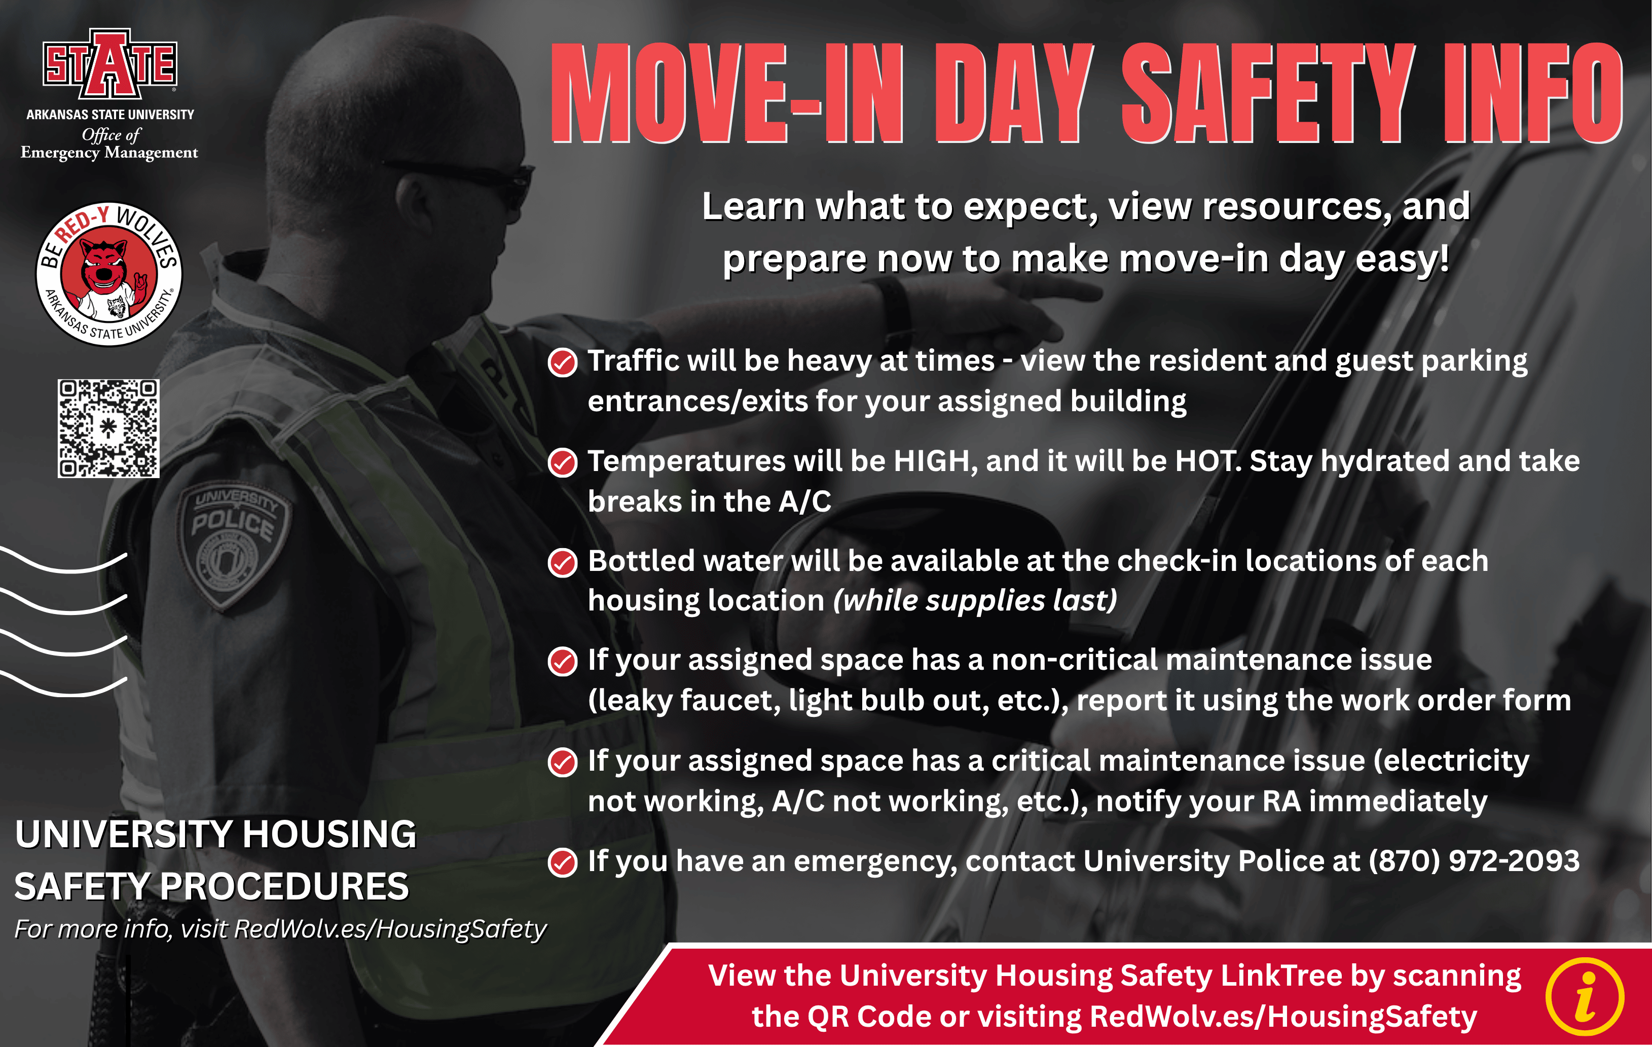
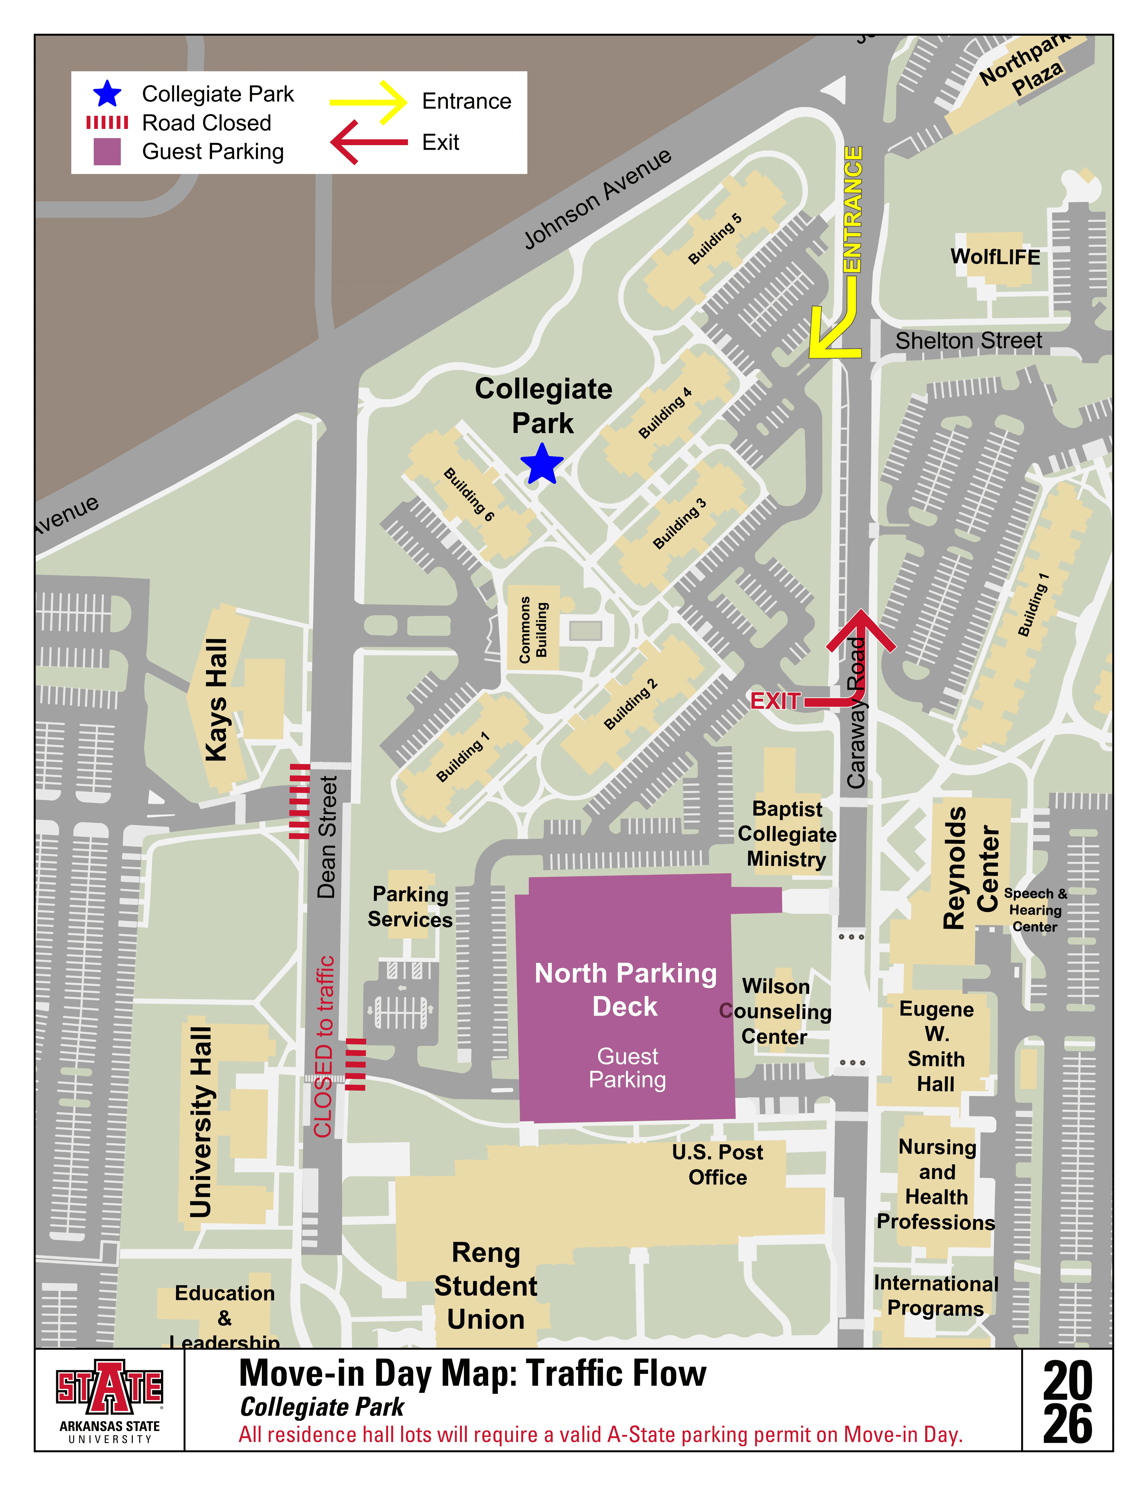
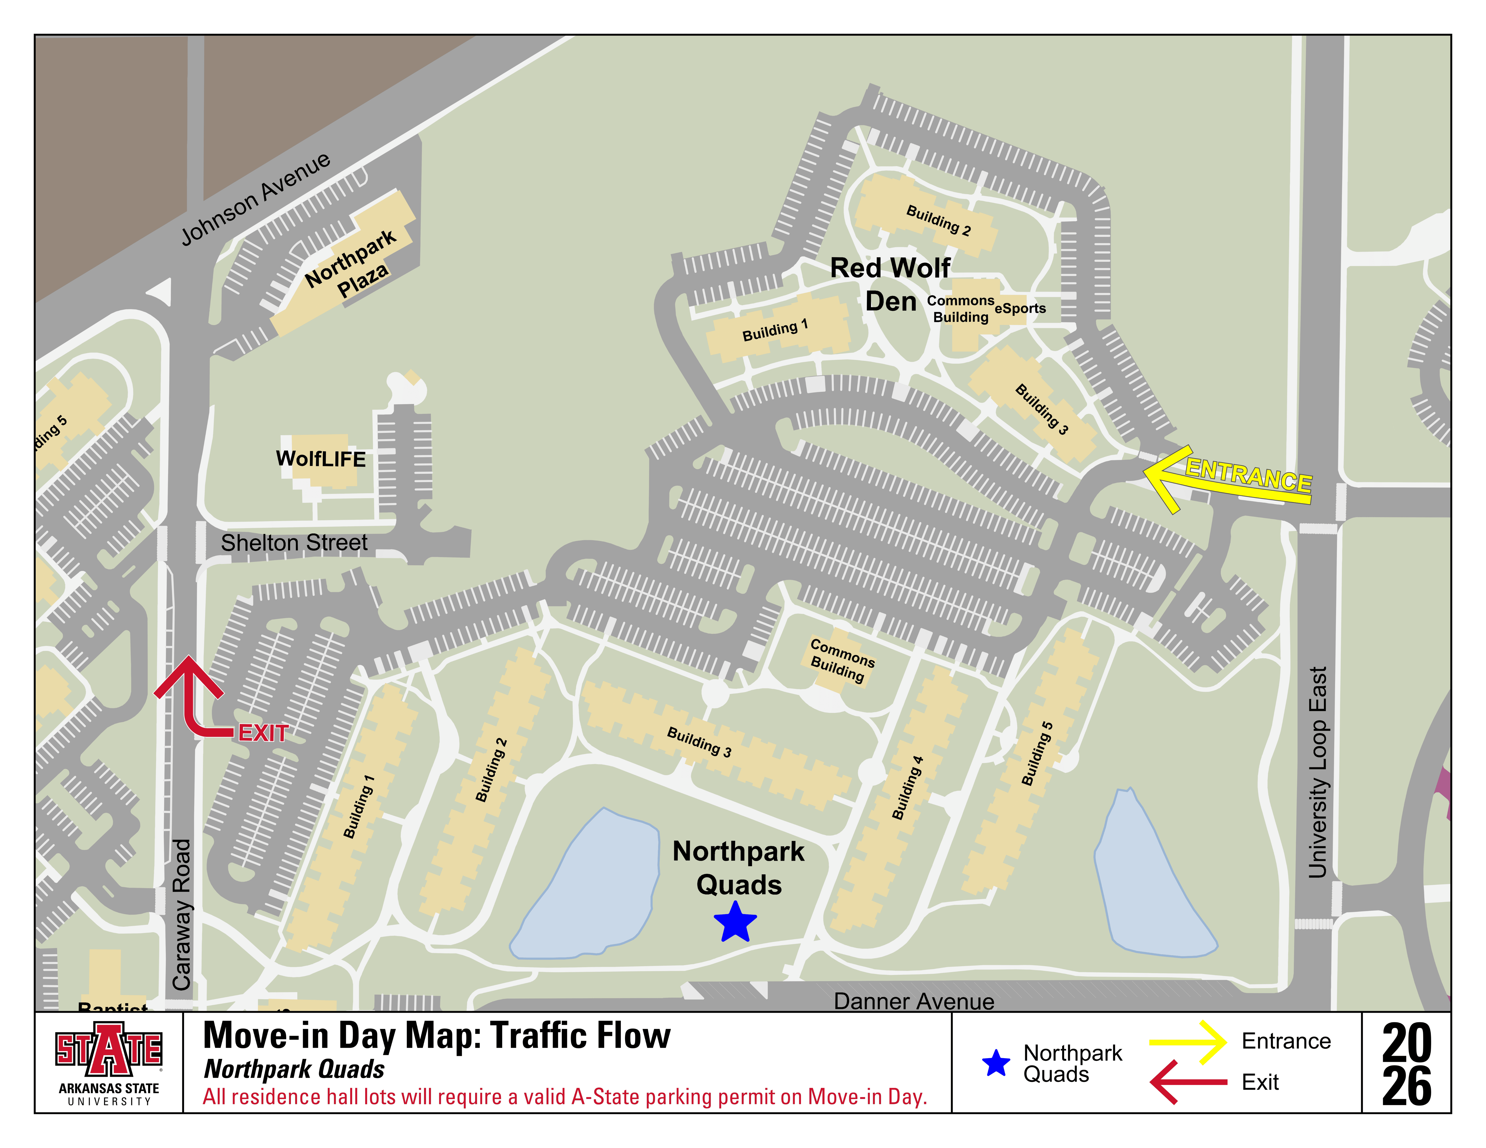
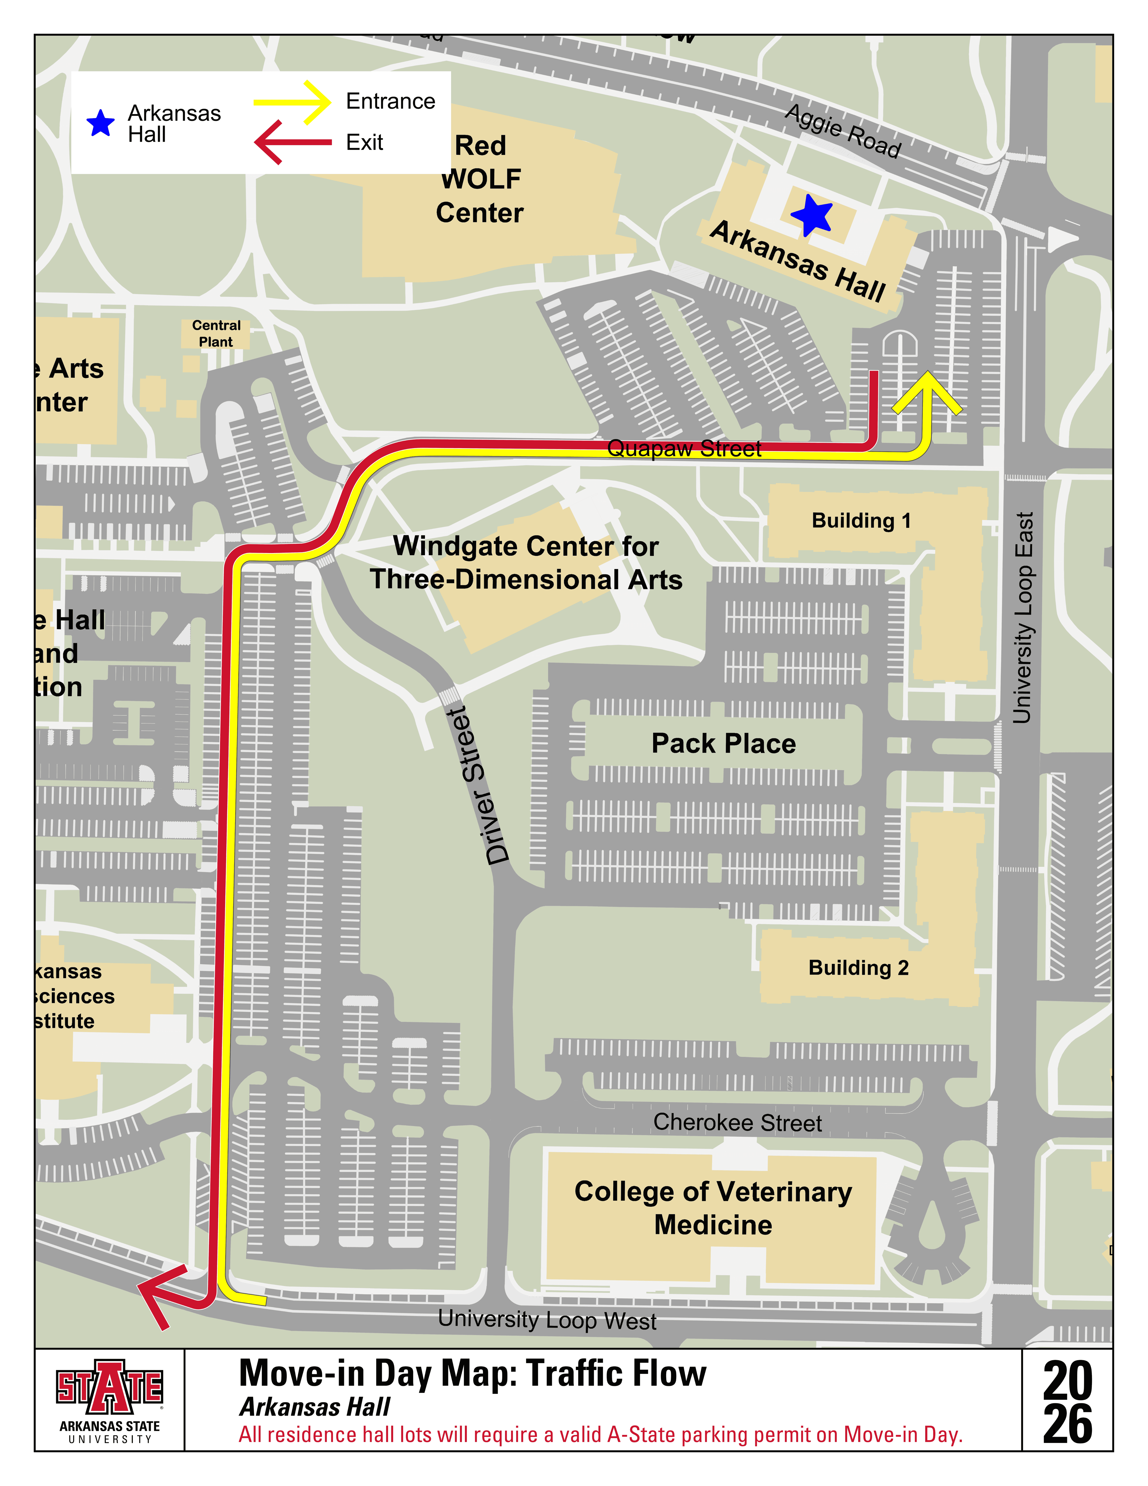
- Traffic will be heavy at times - view the resident and guest parking entrances/exits for your assigned building.
- Temperatures will be HIGH, and it will be HOT. Stay hydrated and take breaks in the A/C.
- Bottled water will be available at the check-in locations of each housing location (while supplies last)
- If your assigned space has a non-critical maintenance issue (leaky faucet, light bulb out, etc.), report it using the work order form.
- If your assigned space has a critical maintenance issue (electricity not working, A/C not working, etc.), notify your RA immediately.
- If you have an emergency, contact University Police at (870) 972-2093
For more info, view the University Housing Safety LinkTree by visiting RedWolv.es/HousingSafety
Weather Forecast
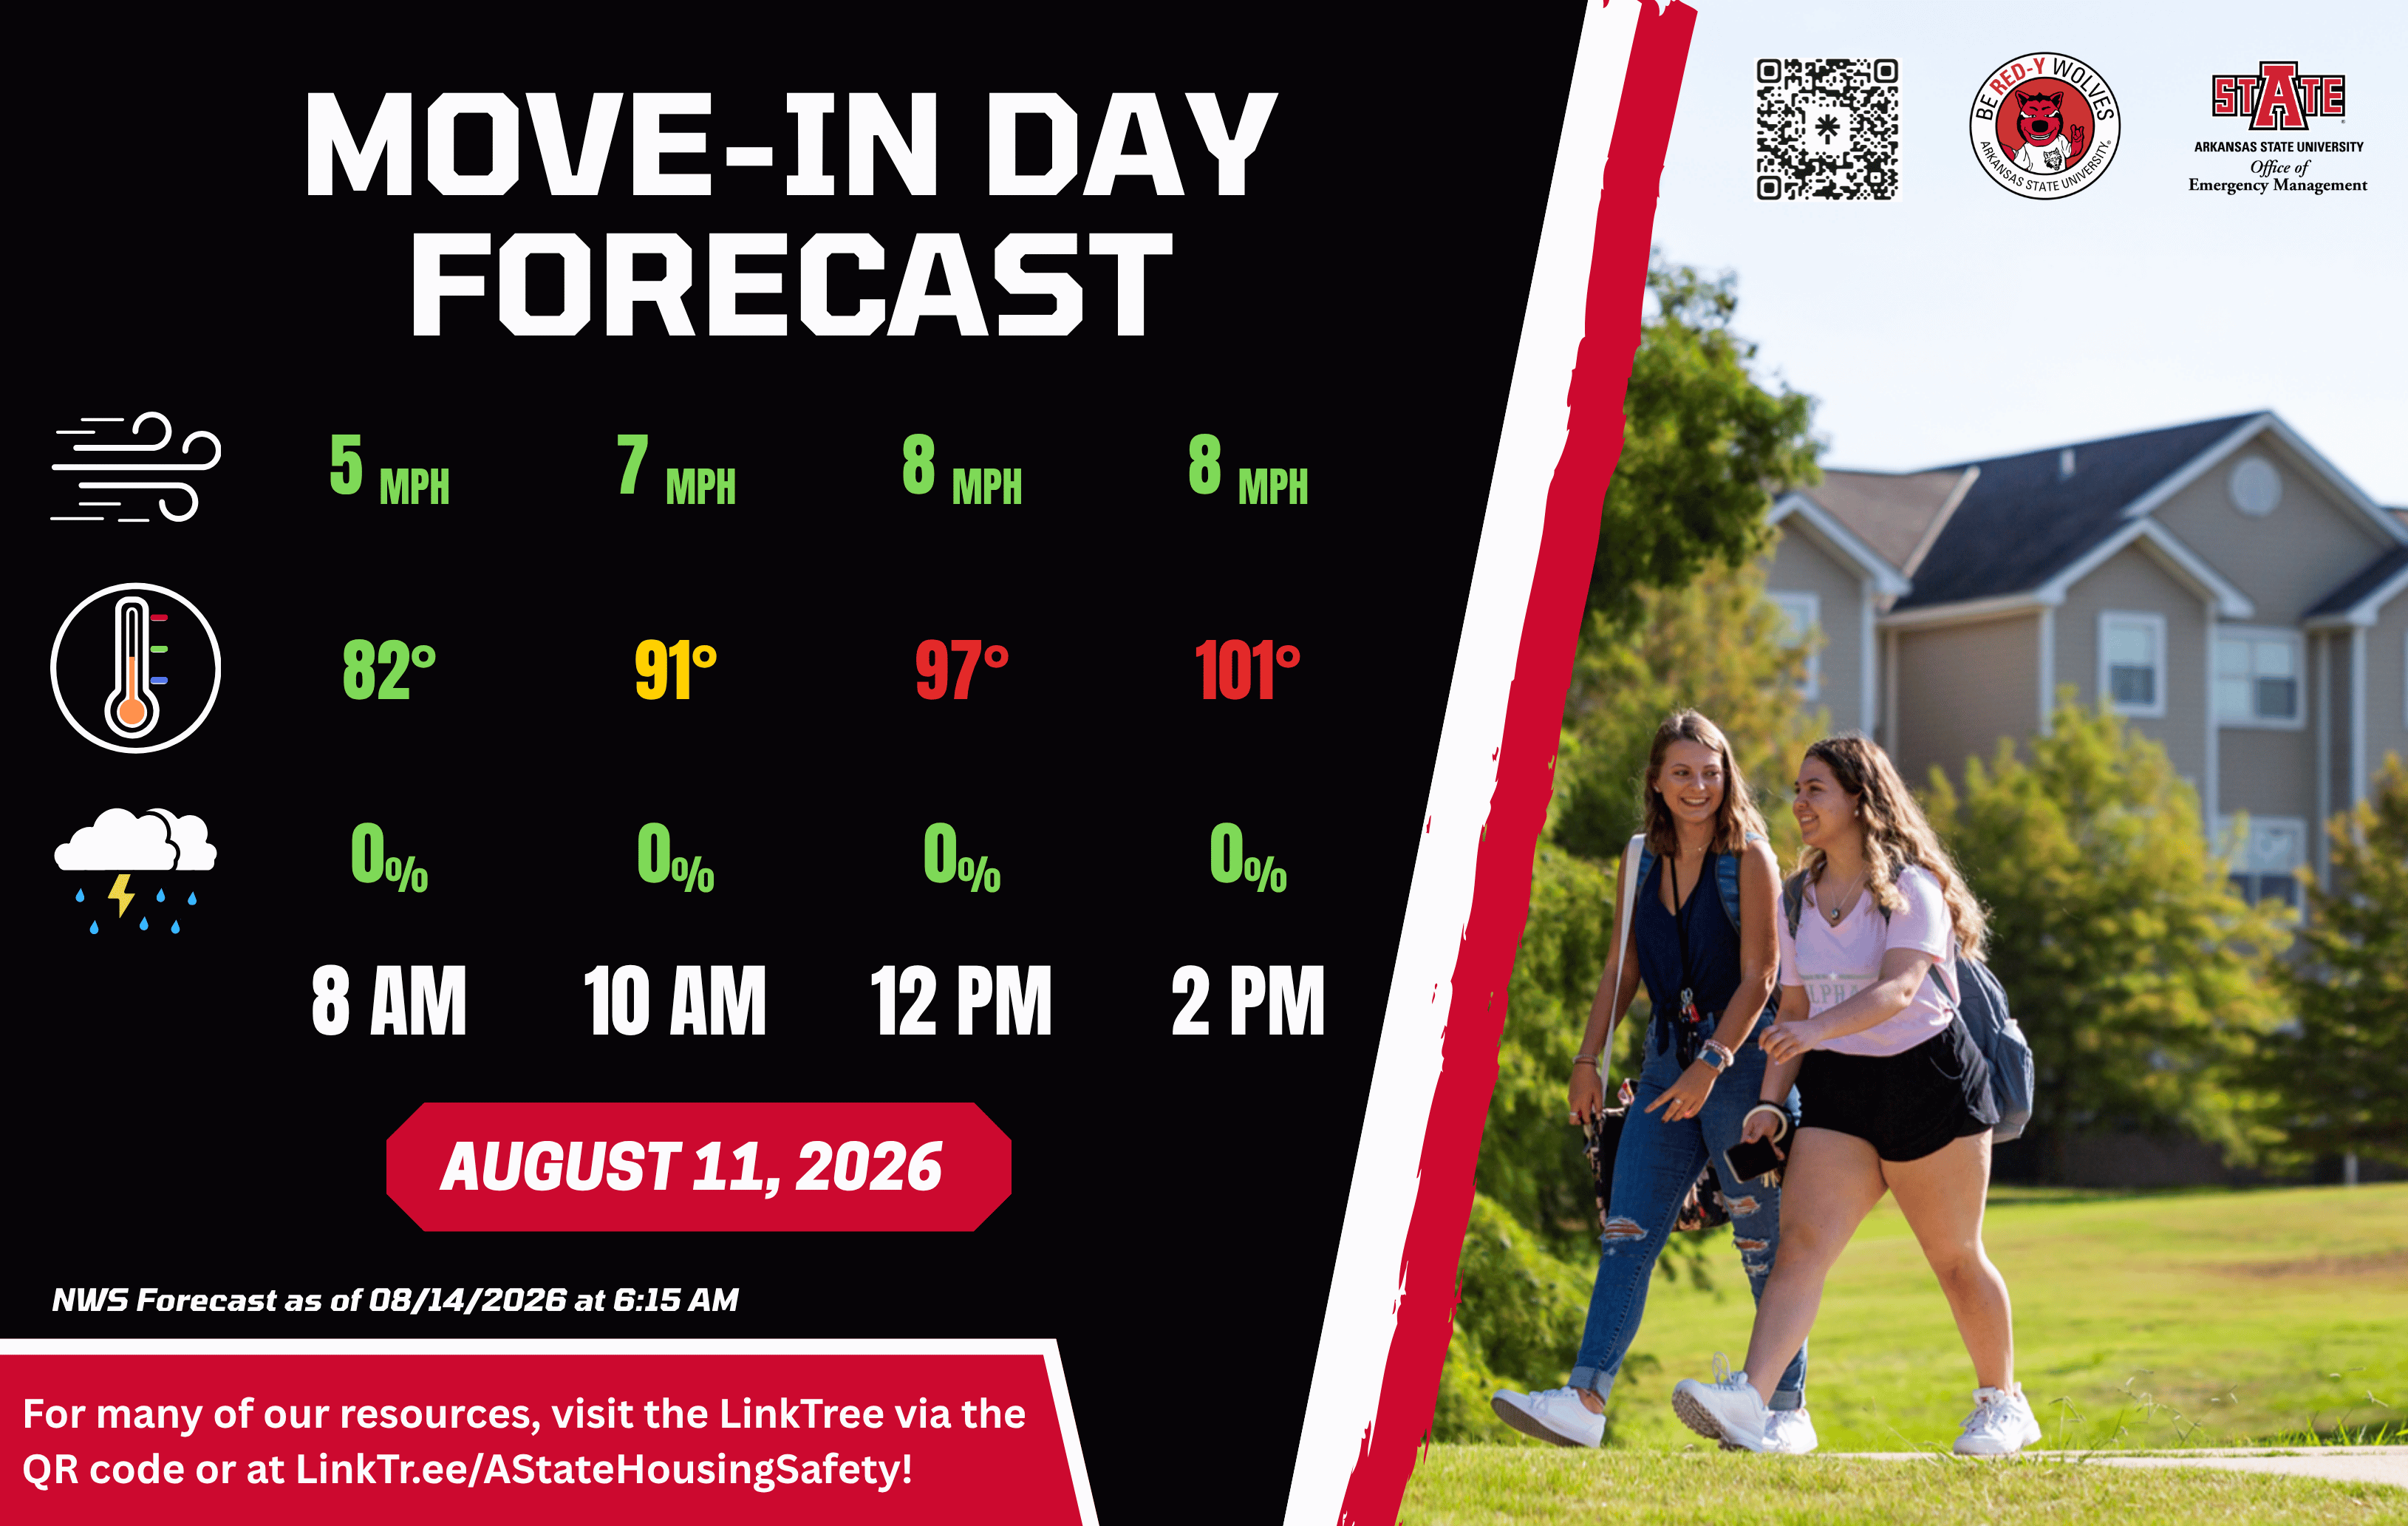
For more info, view the University Housing Safety LinkTree by visiting RedWolv.es/HousingSafety
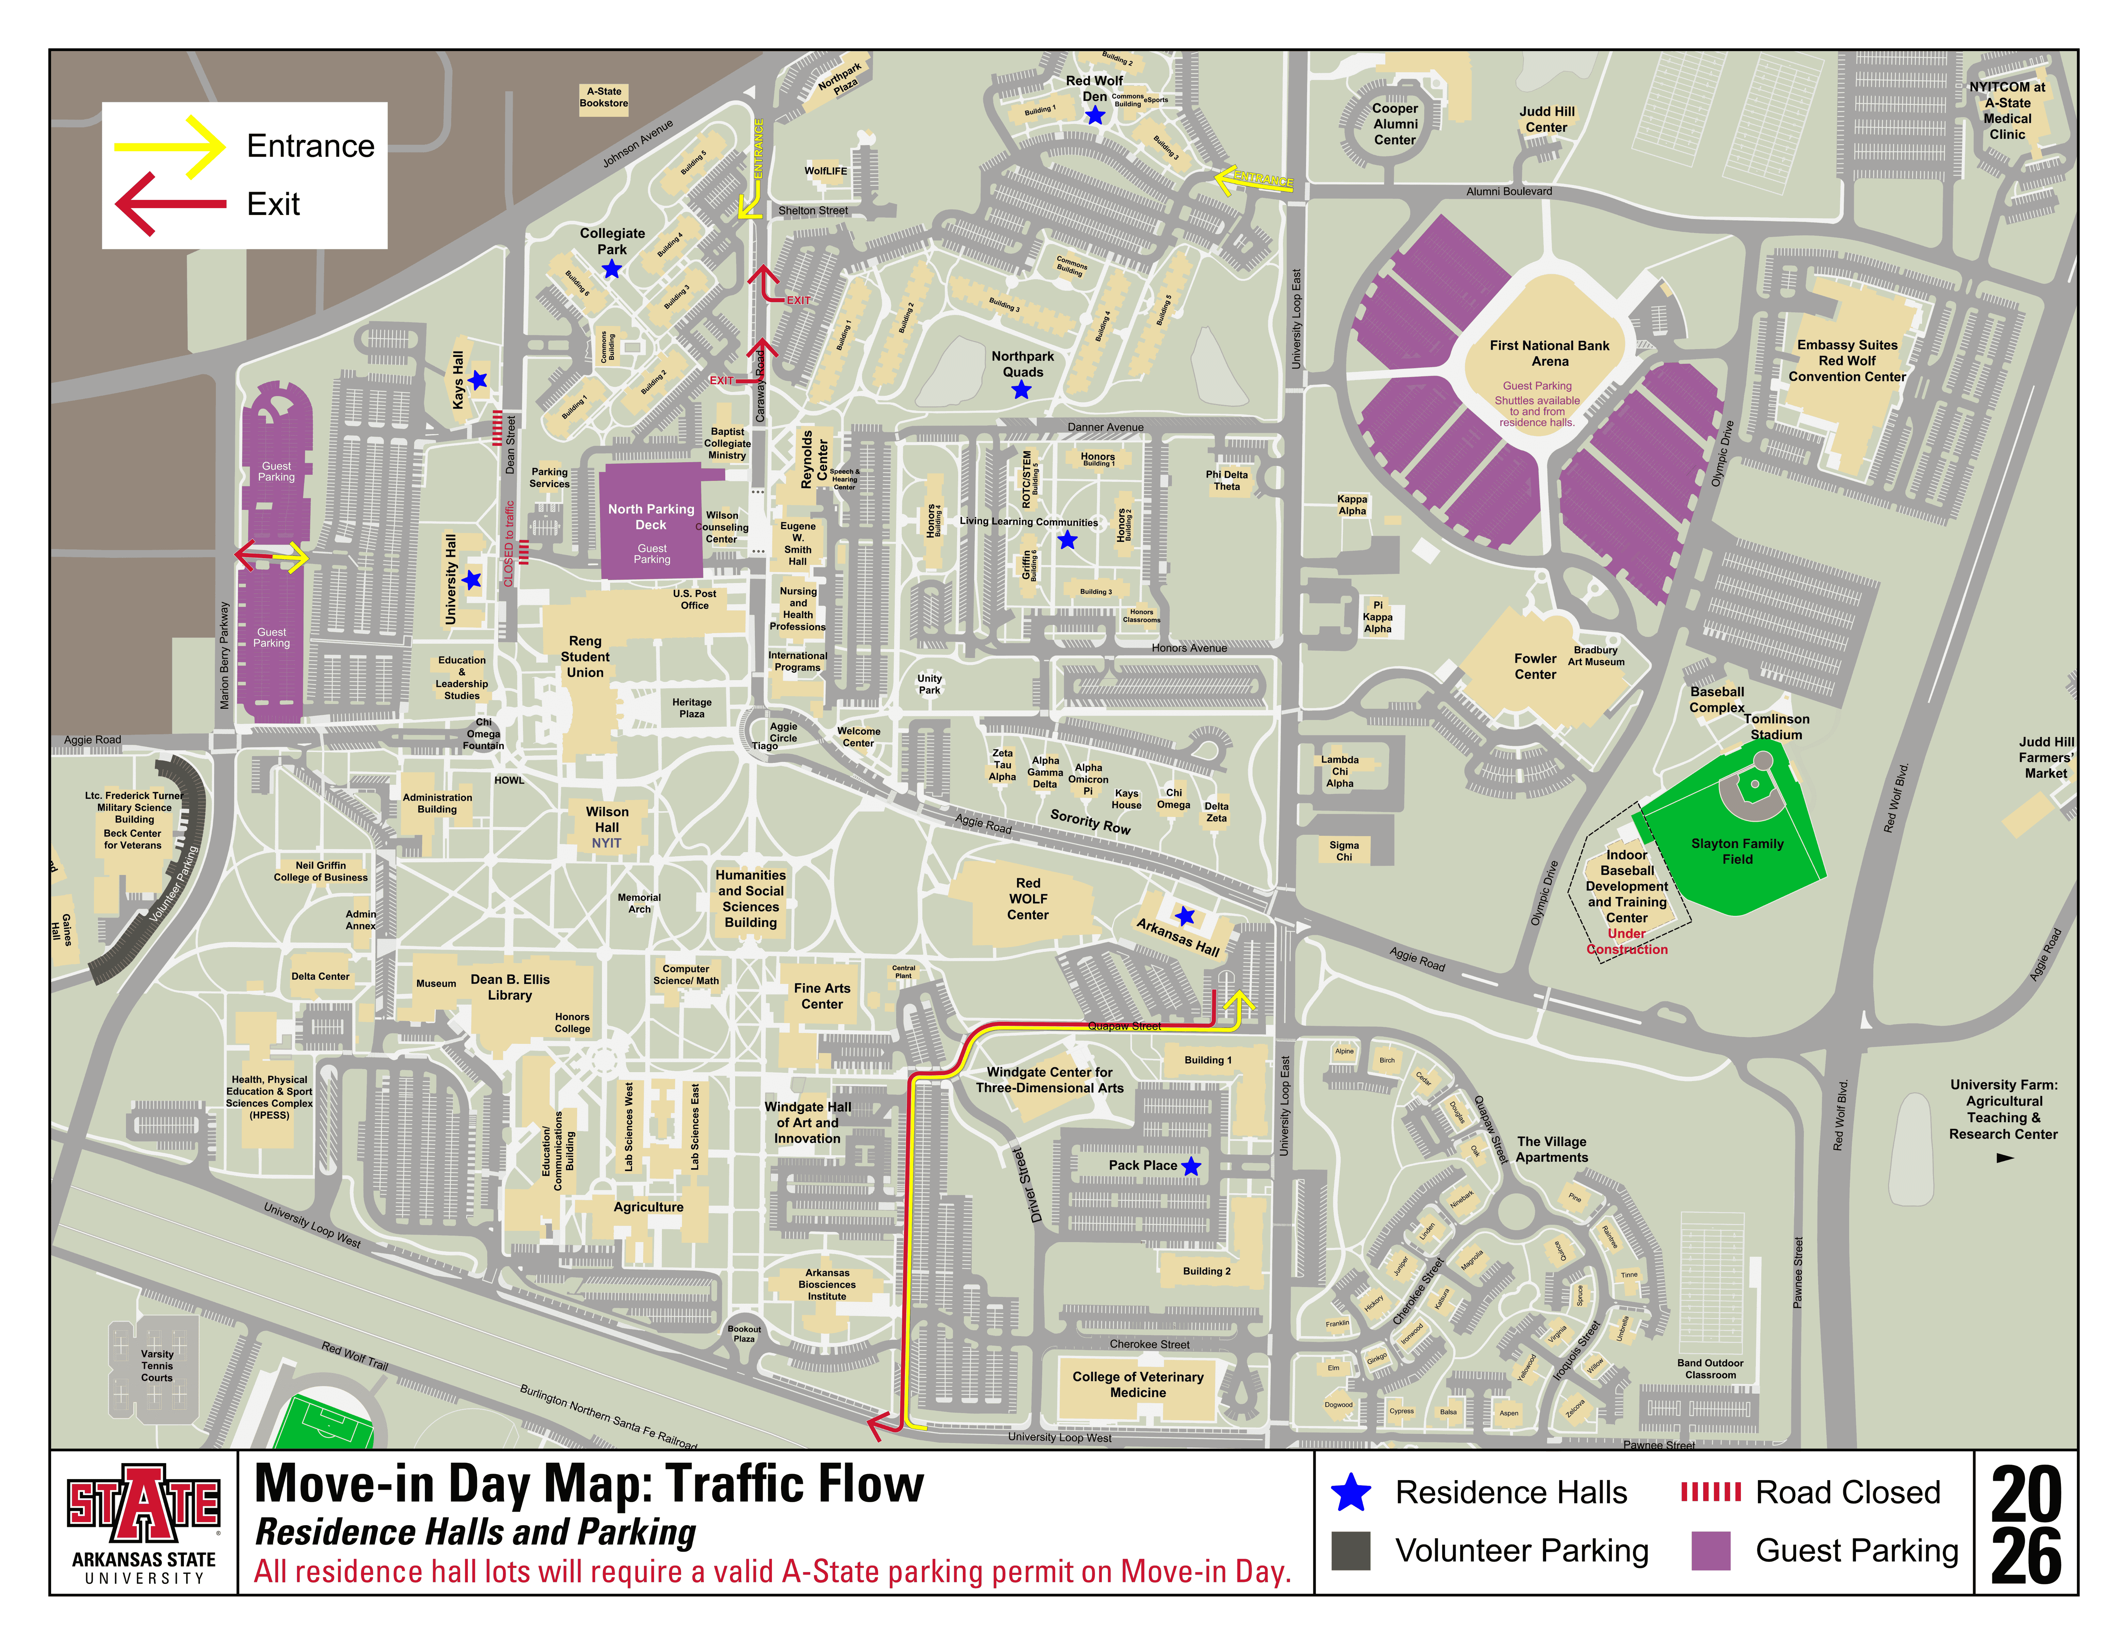
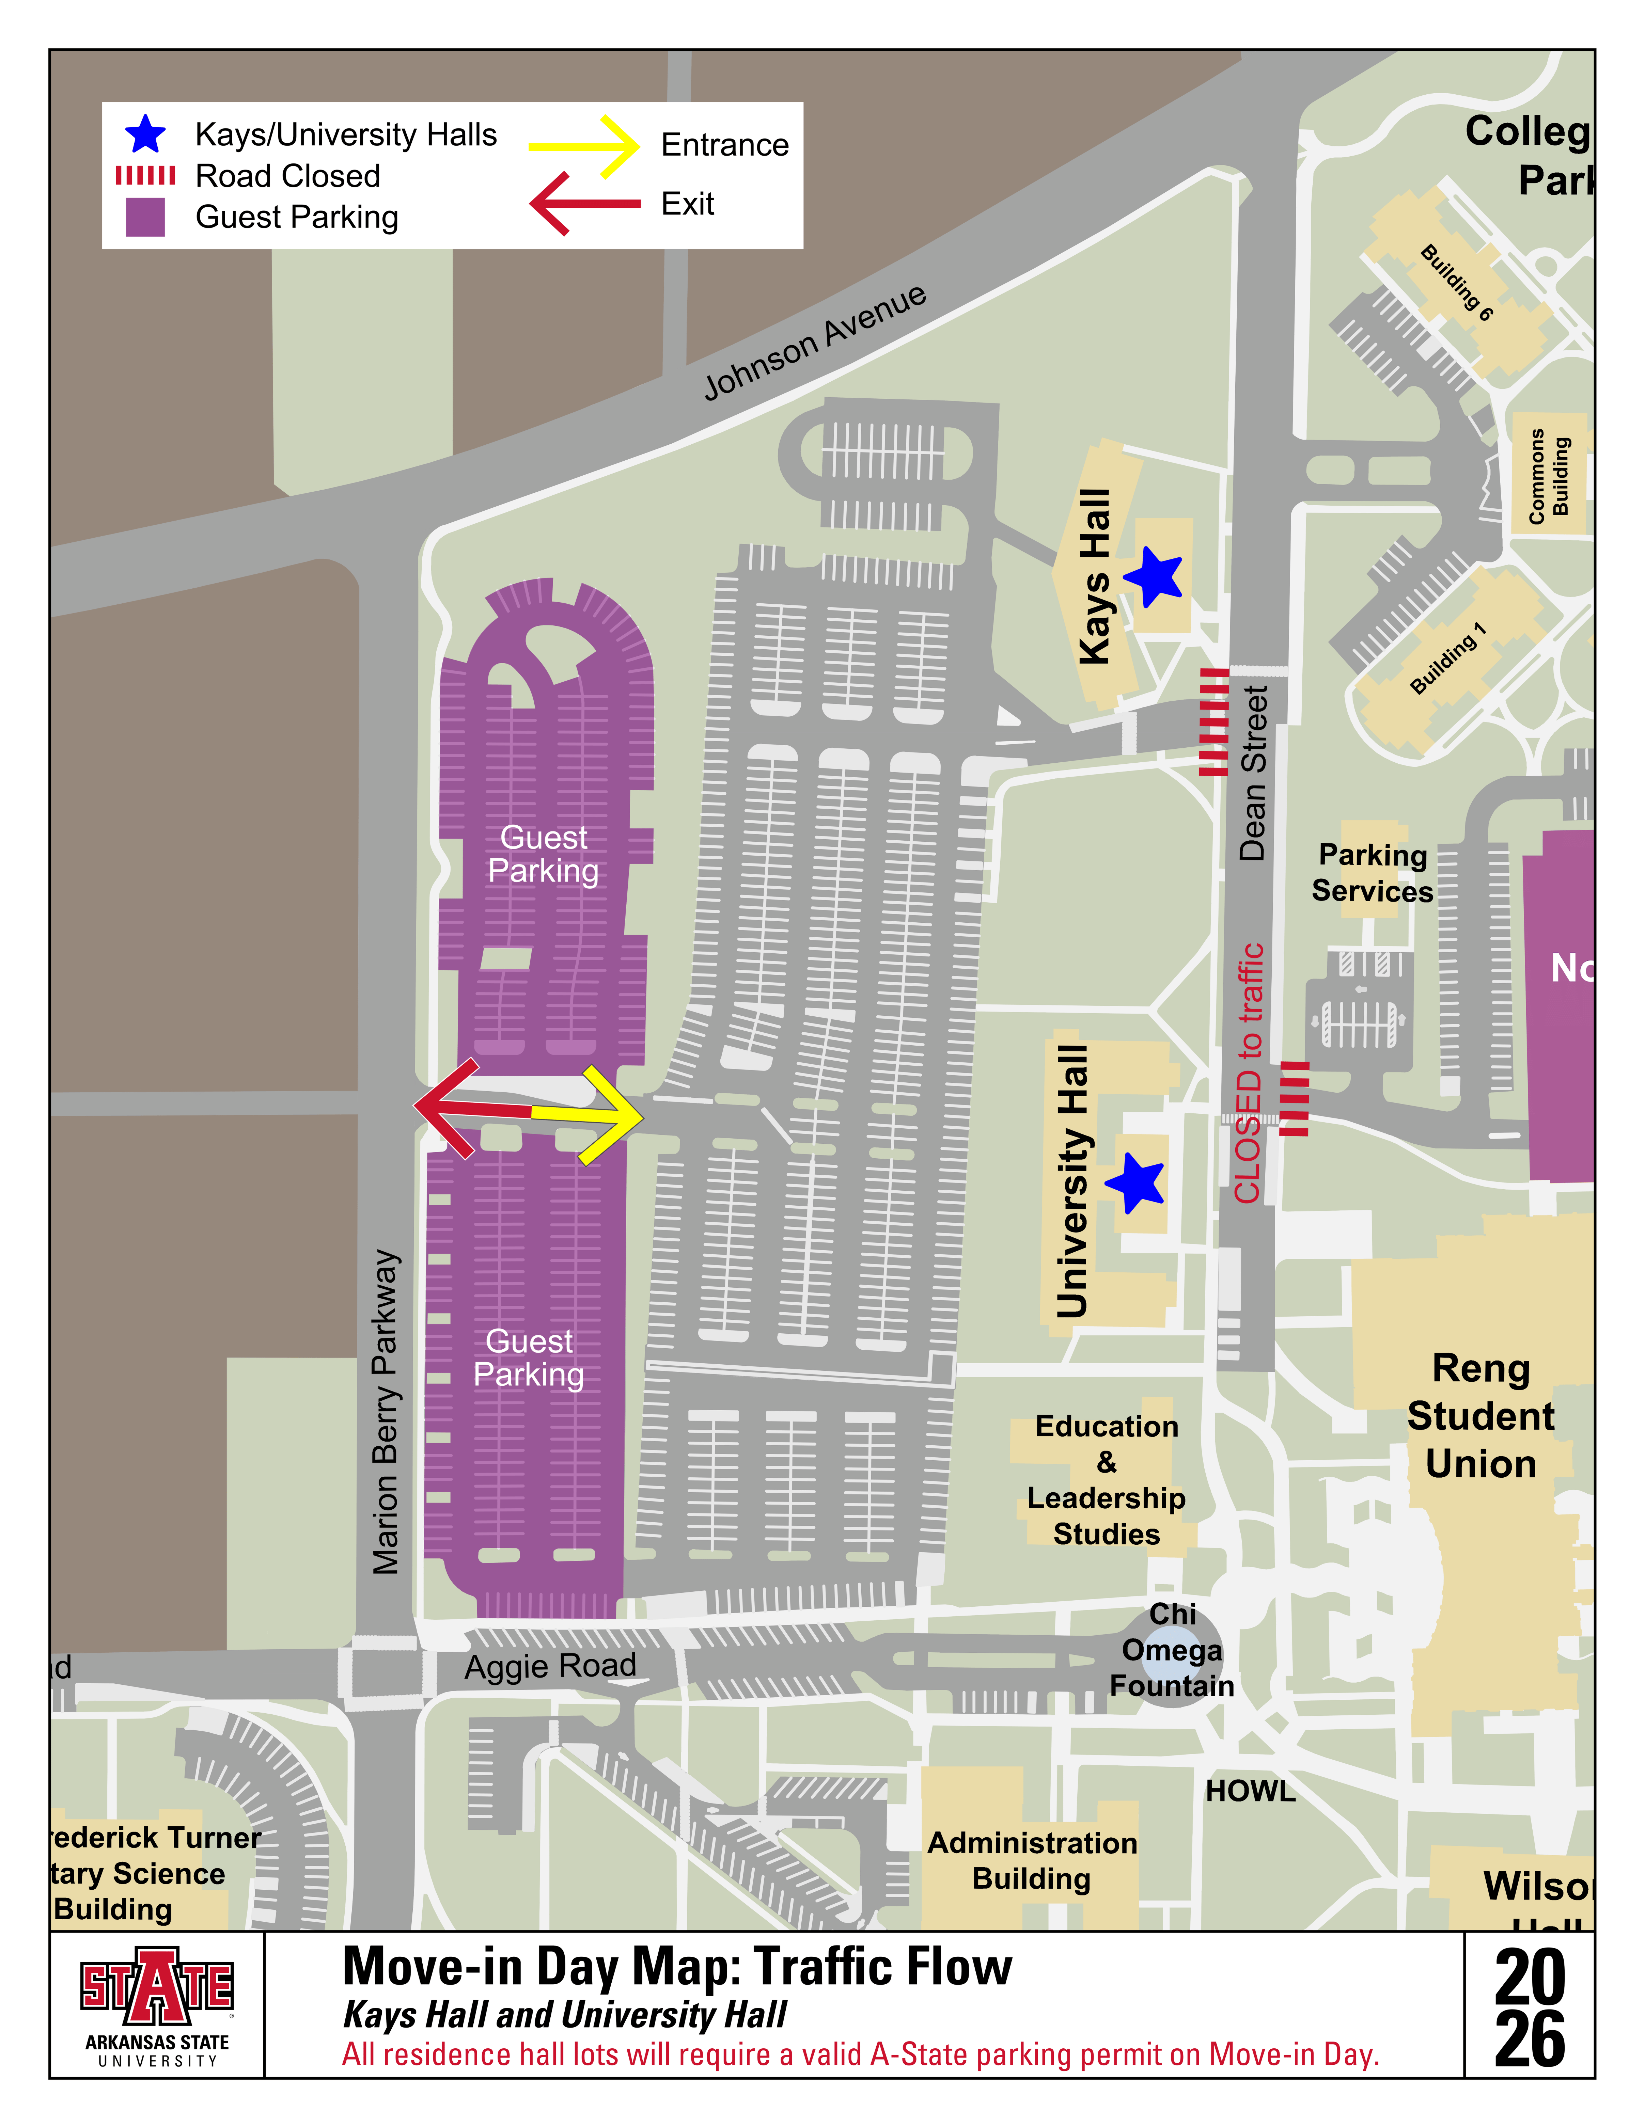
Traffic Flow Maps
To view the formatted PDF, click here: 2026 Move-In Day Traffic Flows & Maps
General Overview
Kays/University Hall
Collegiate Park
Northpark Quads
Arkansas Hall
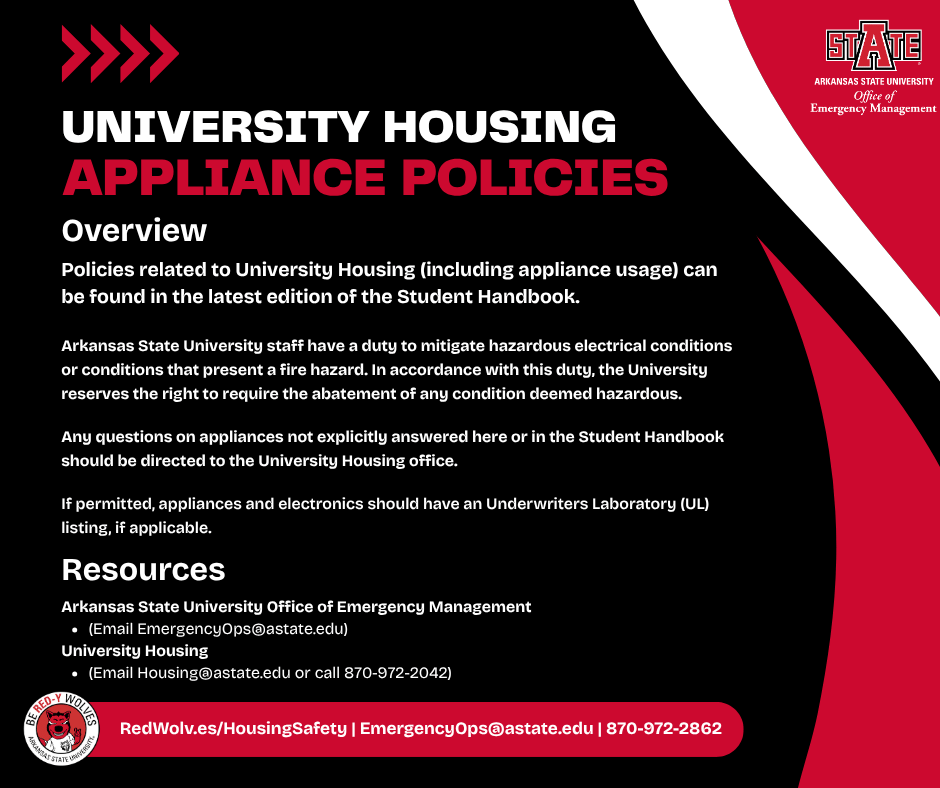
University Housing Appliance Policies
General Overview
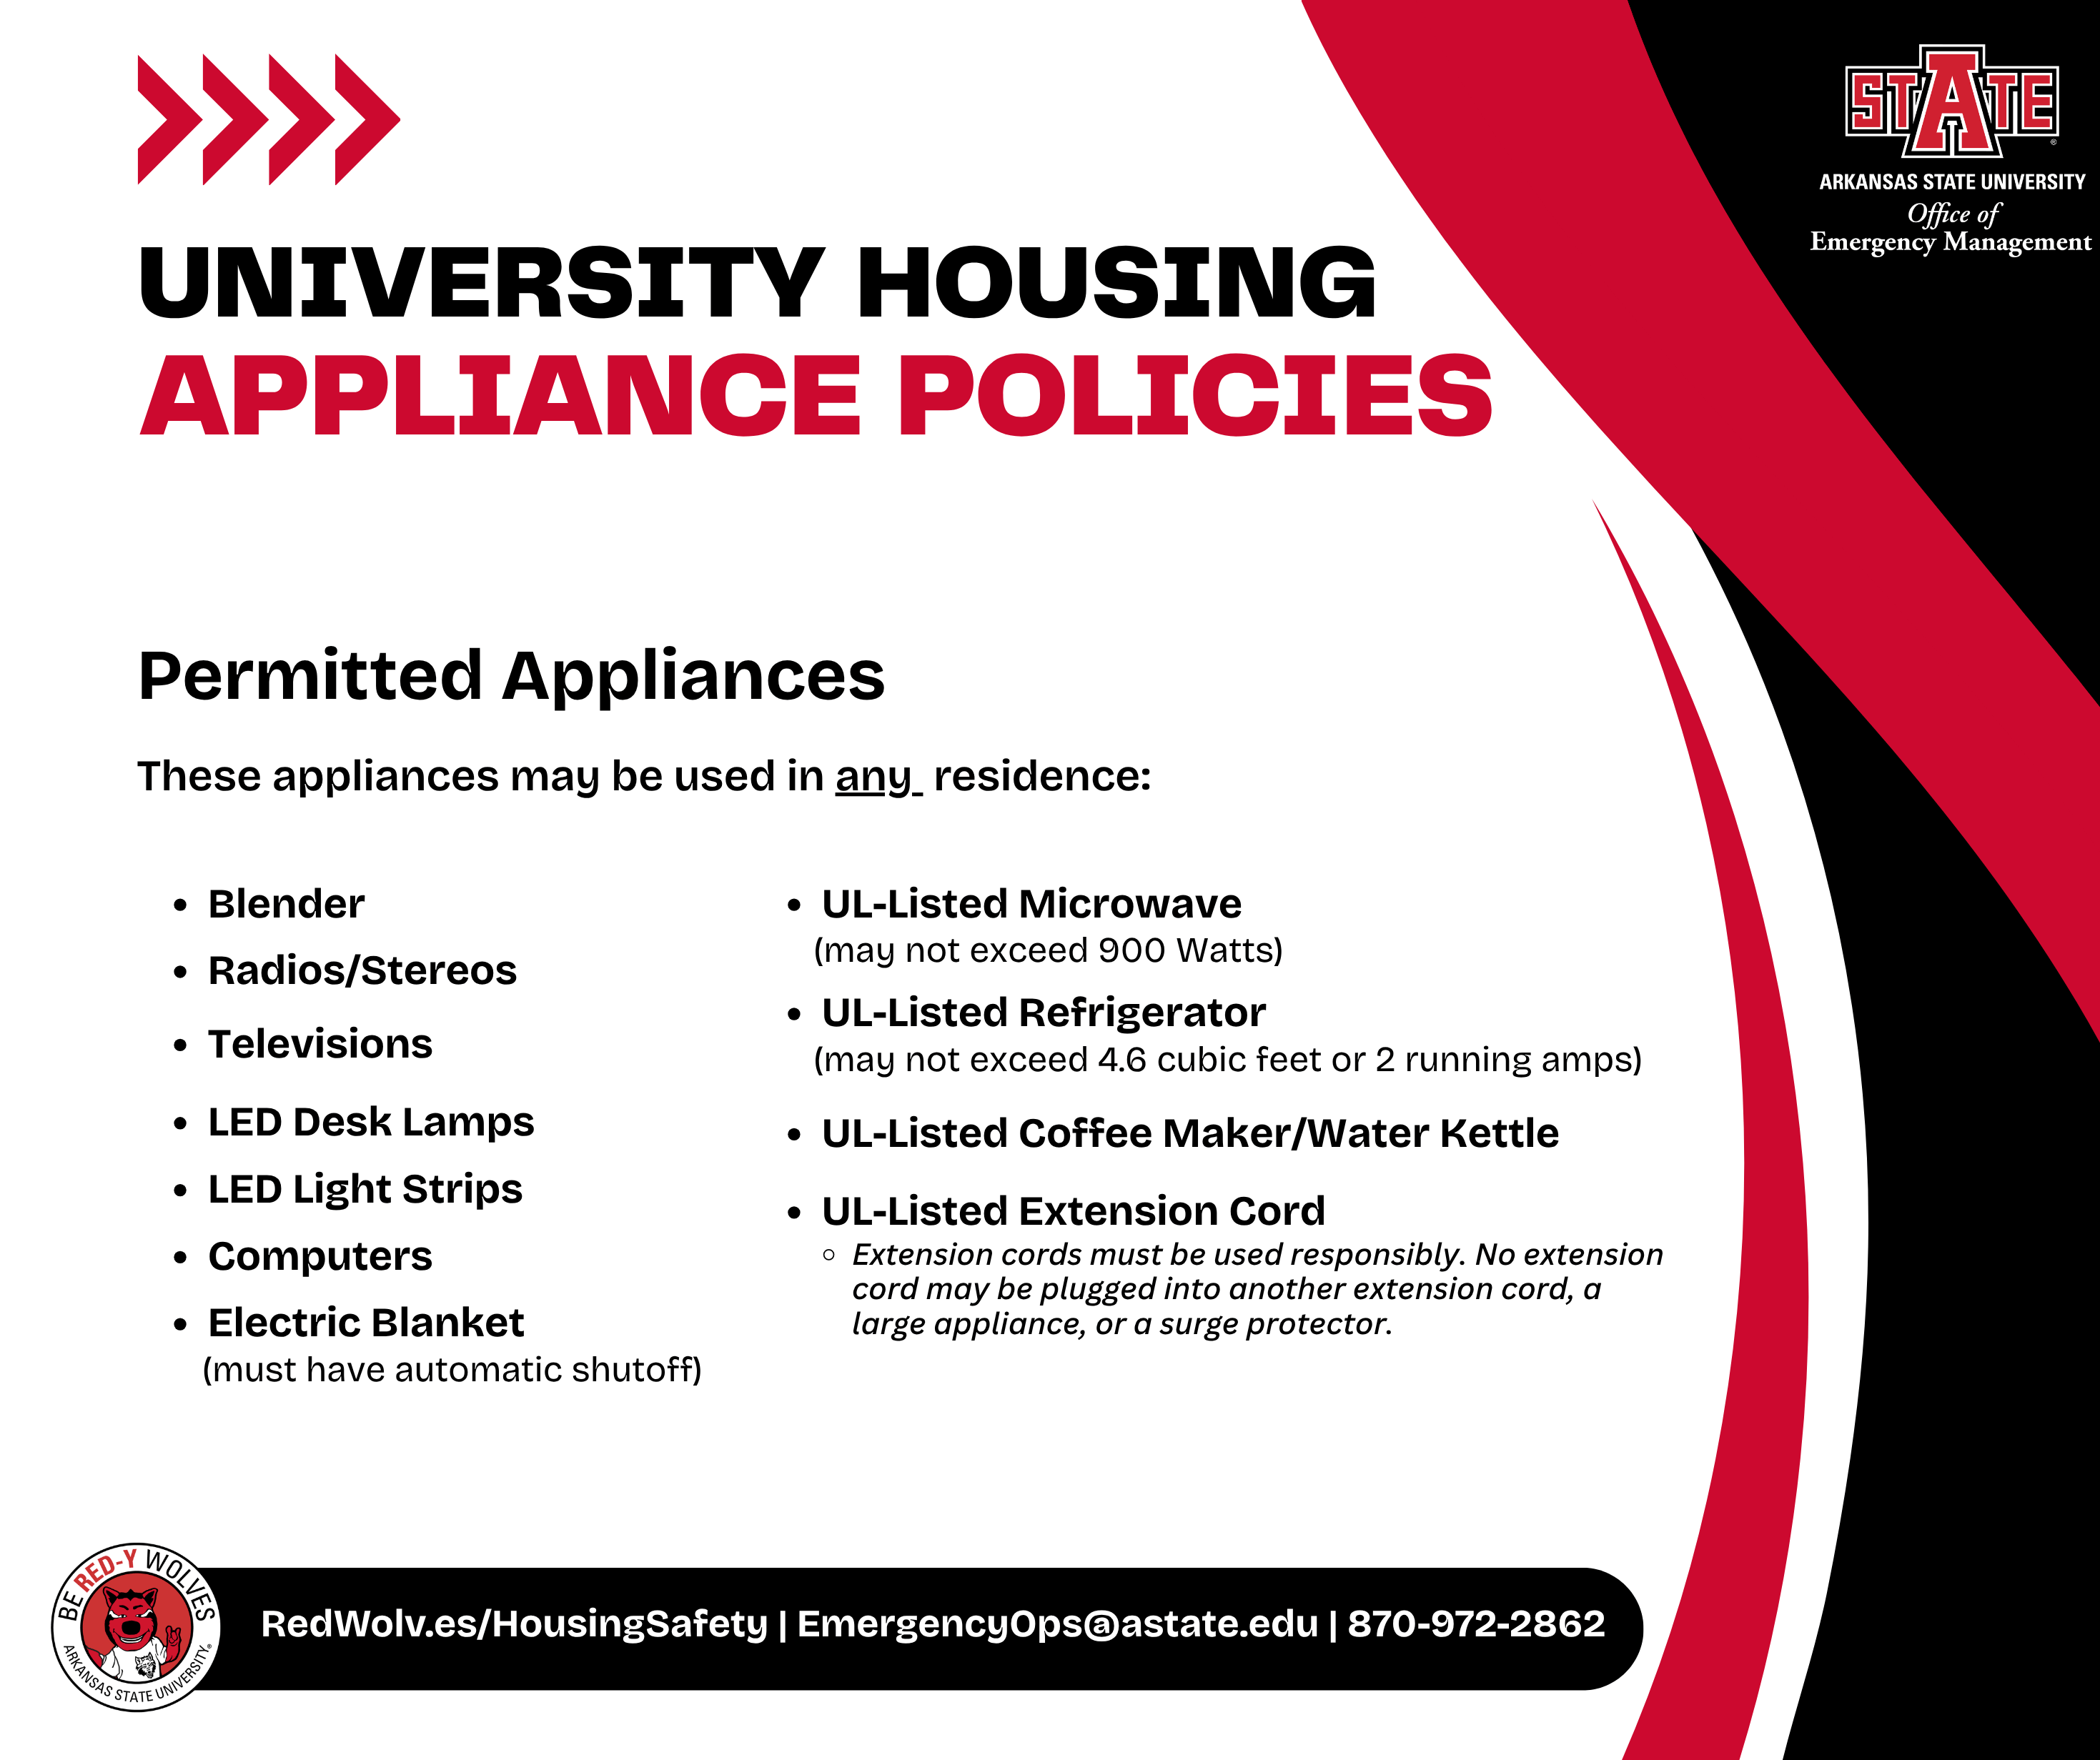
Permitted Appliances (All)
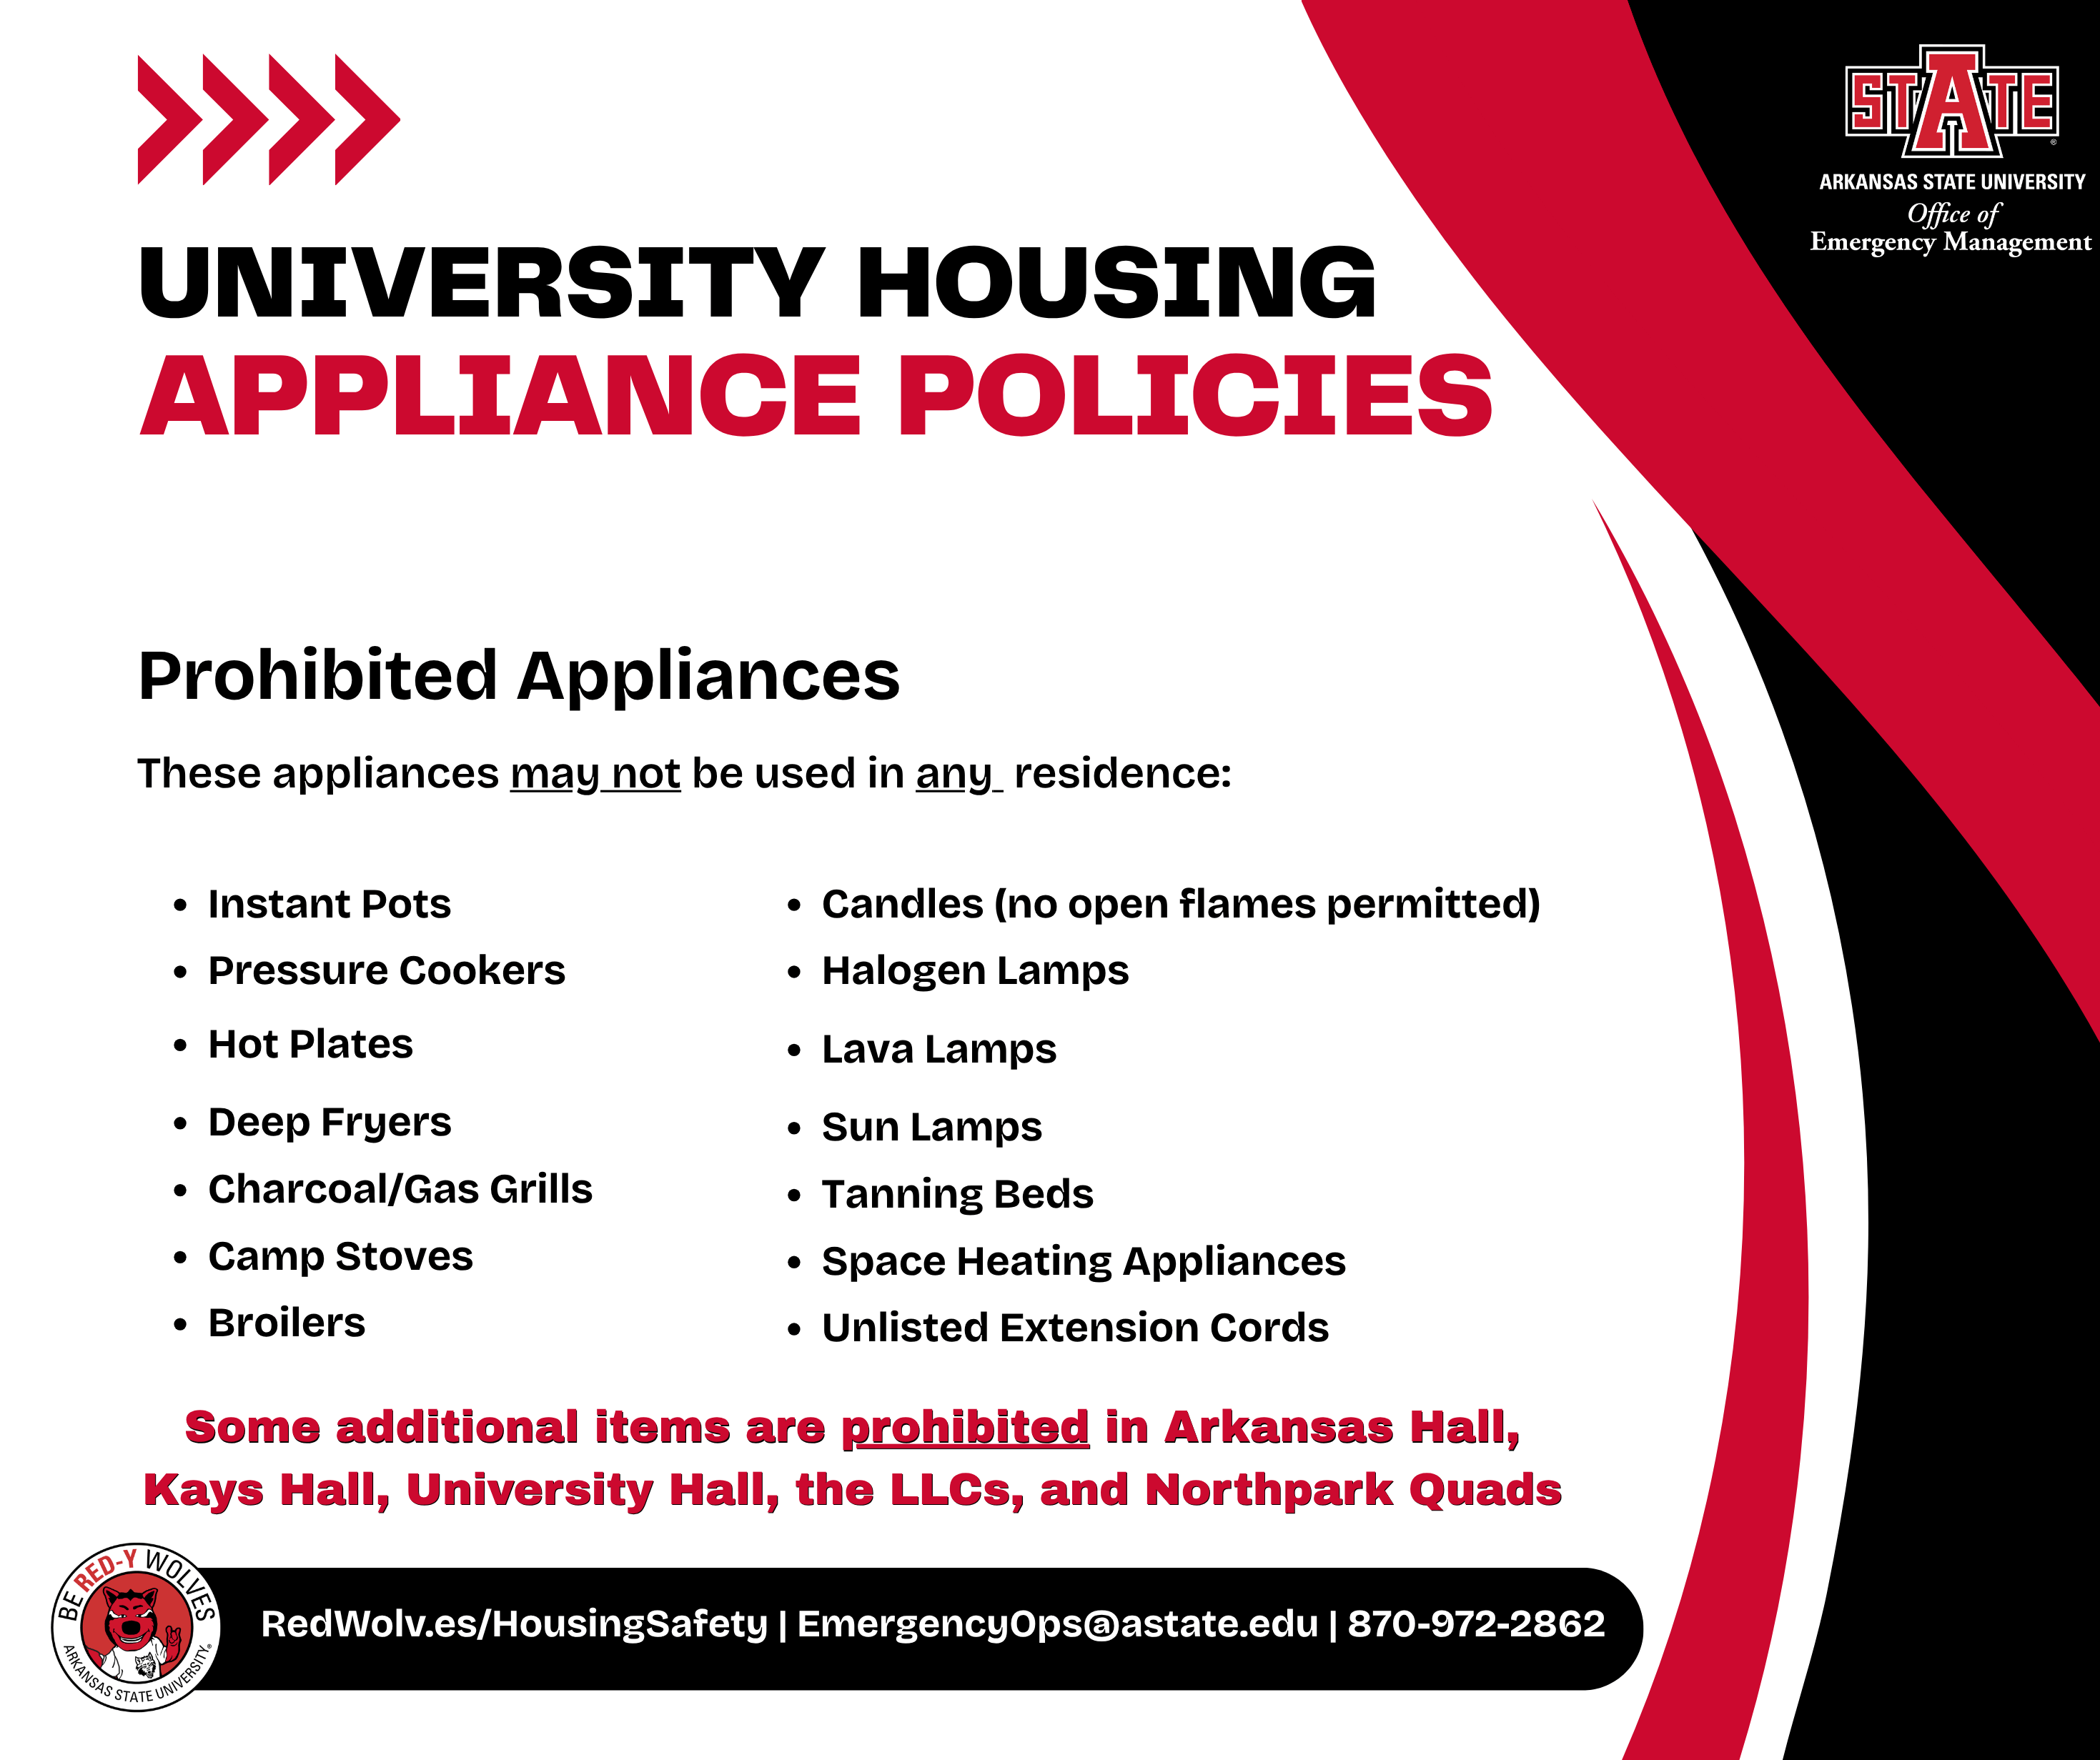
Prohibited Appliances (All)
Prohibited Appliances (Certain Areas)
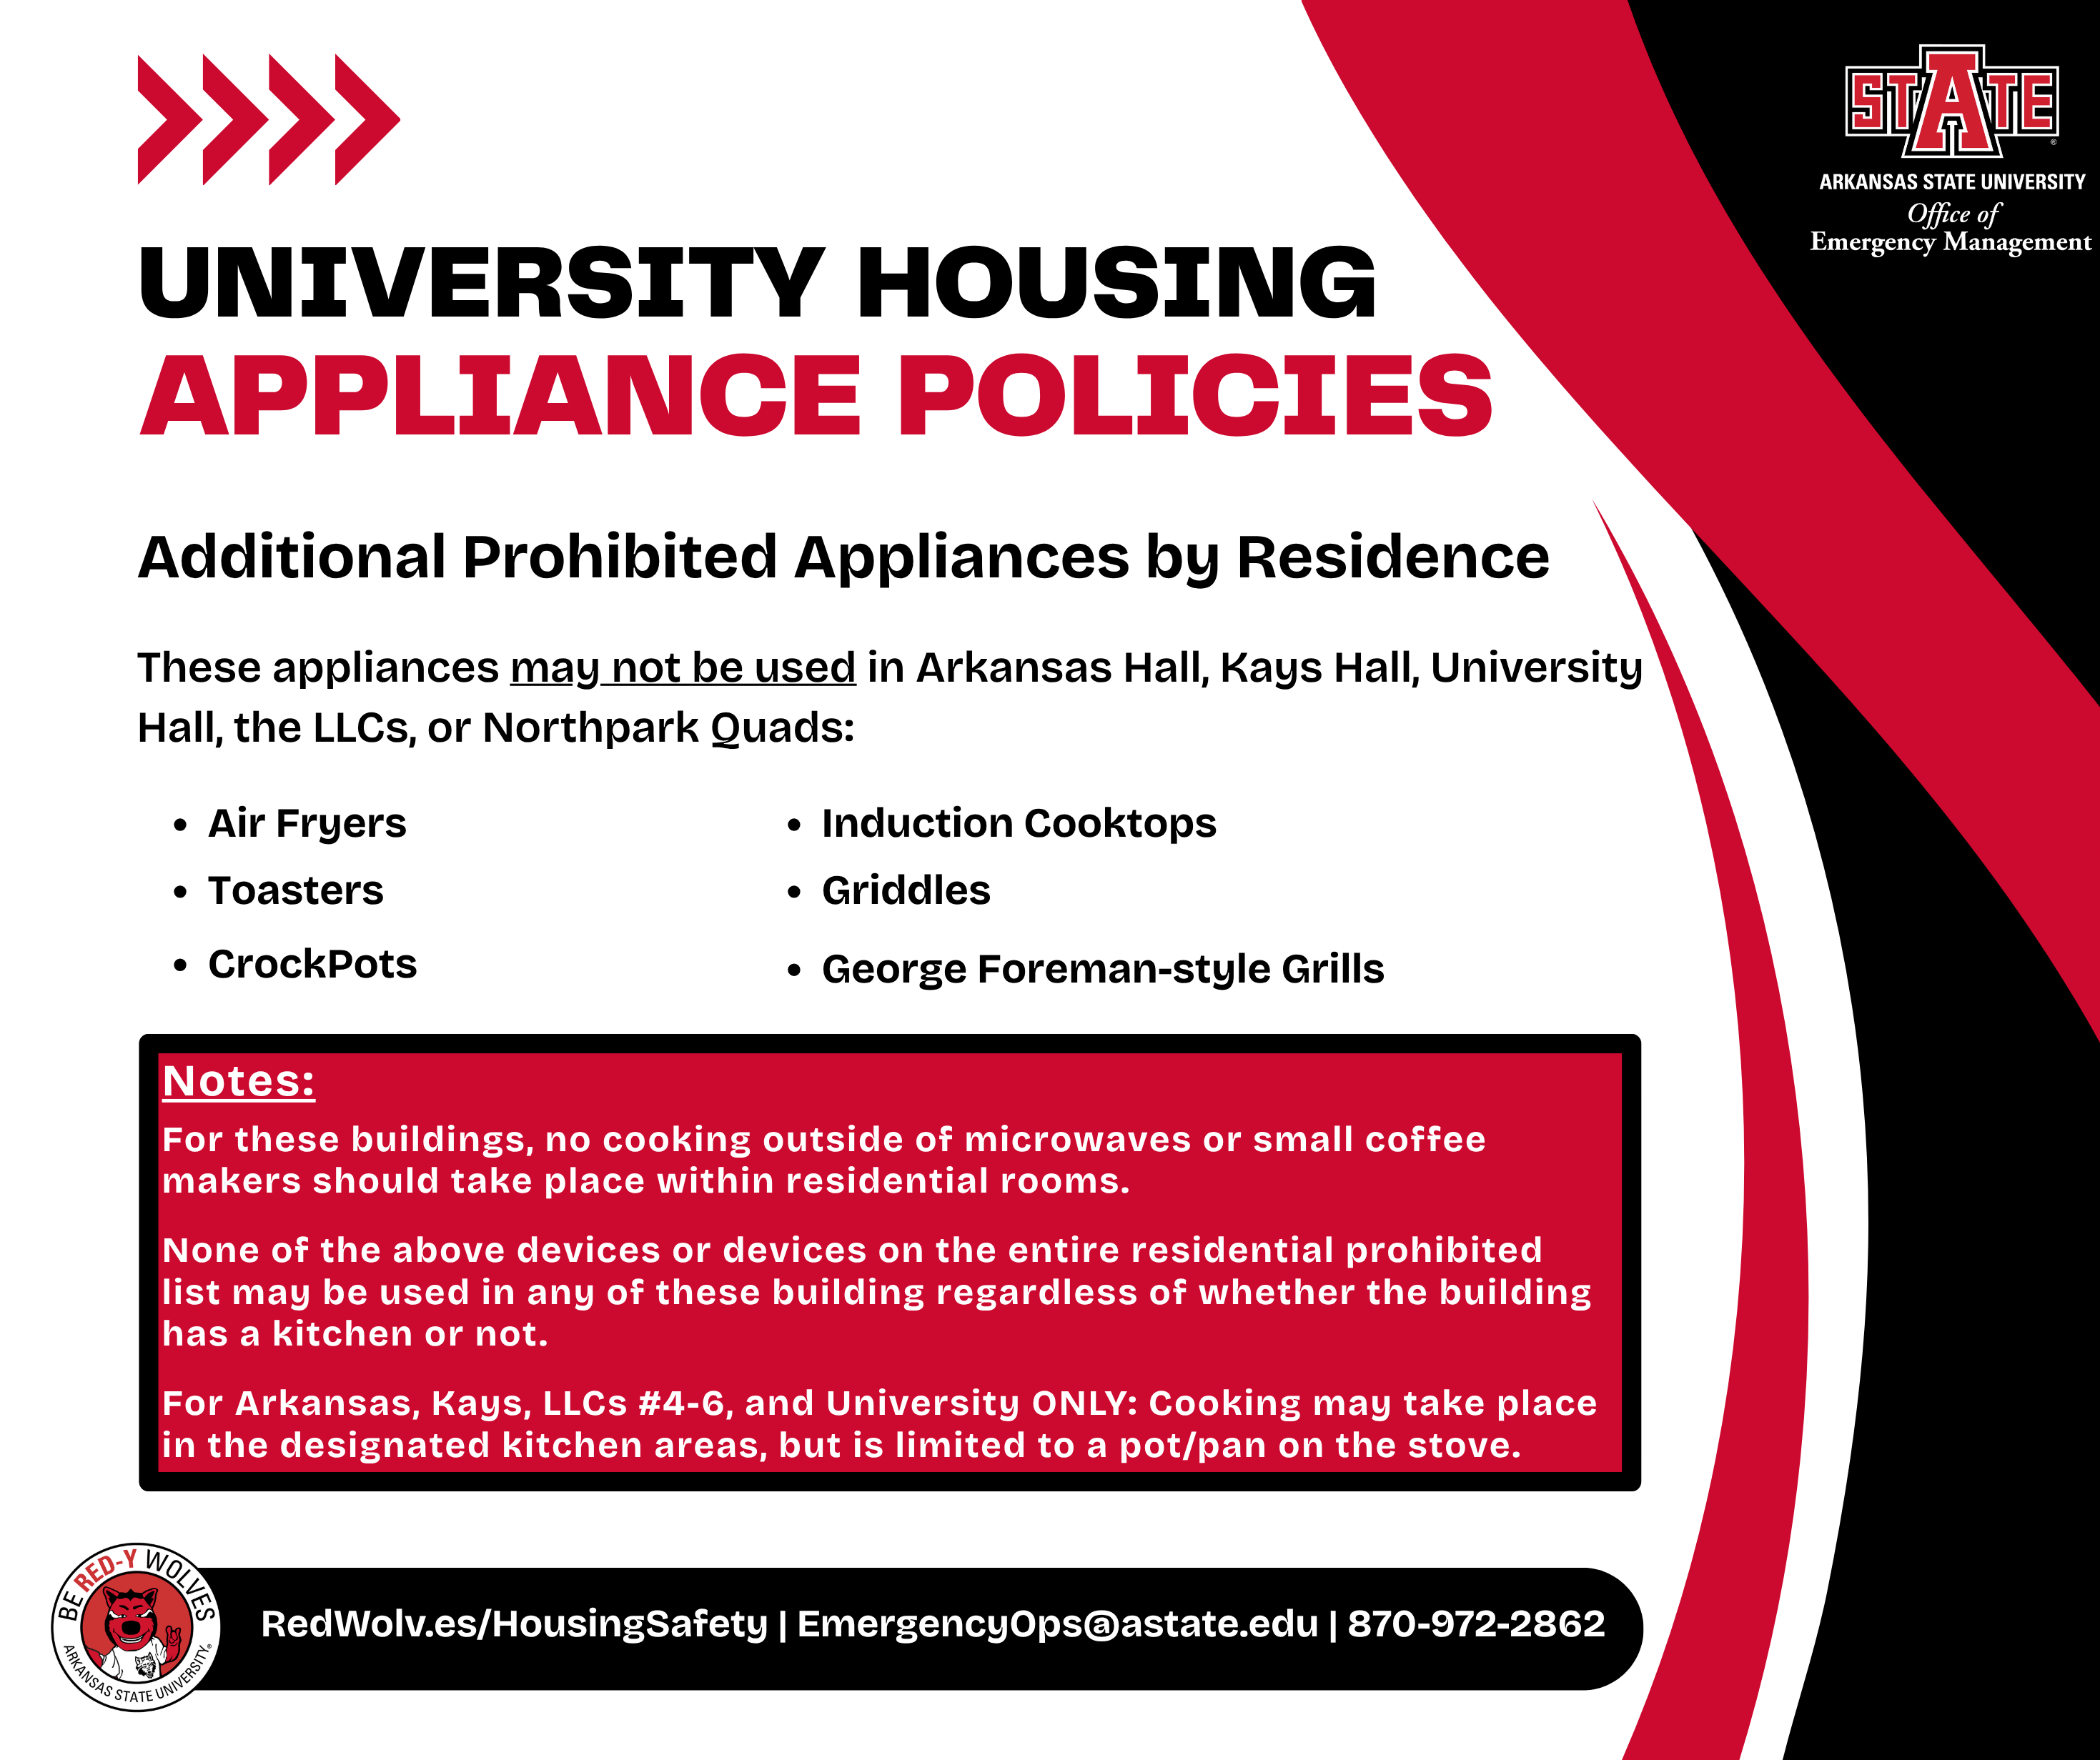
Permitted Appliances (Certain Areas)